
































Address
21310 Cutler Road, Reynolds Twp, MI
Price
$ 625,000
Property Attributes
- ID#65026049588
- TypeSingle Family
- Listing Status Active
- CountyMONTCALM
- CityReynolds Twp
- AreaReynolds Twp
- Zip49329
- StyleFarmhouse,Traditional
- Year Built1930
- Taxes$ 4578
- Price$ 625,000
- Bedrooms3
- Full Bathrooms1
- Half Bathrooms0
- Sqr Footage1700
- Lot Size17.64 Acres
Data Source:
RealComp
Property Description
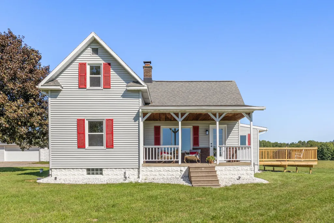
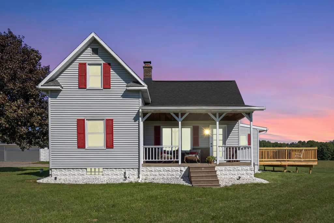
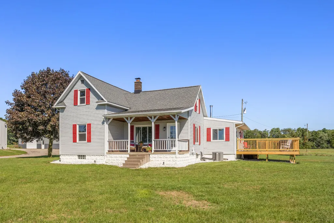
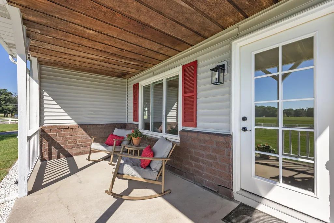
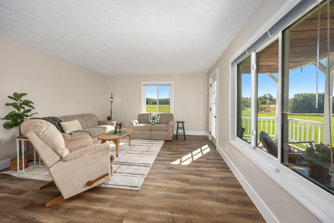
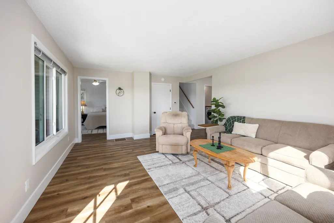
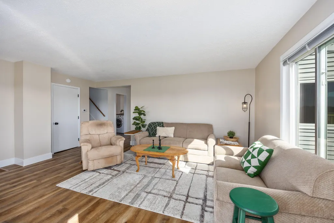
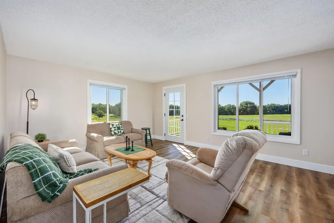
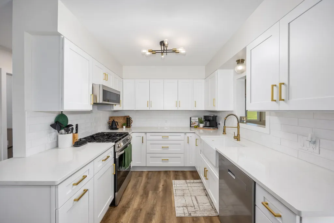
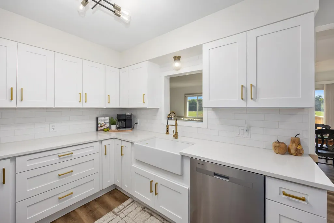
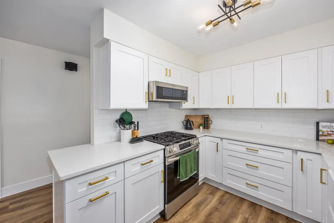
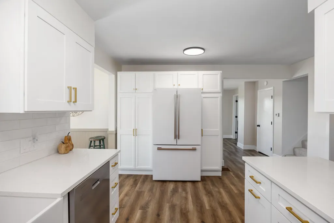
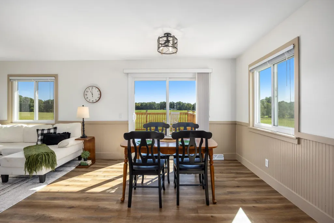
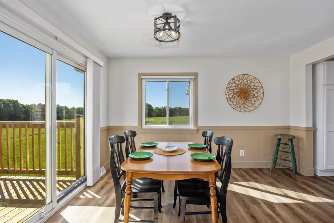
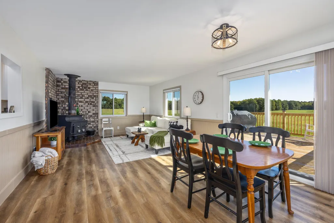
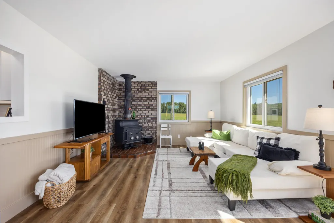
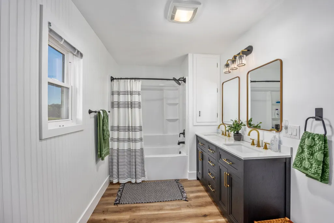
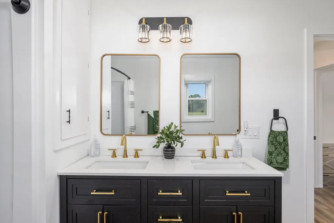
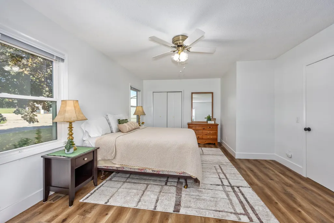
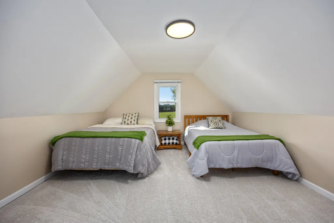
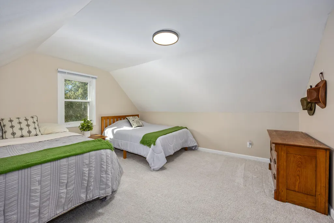
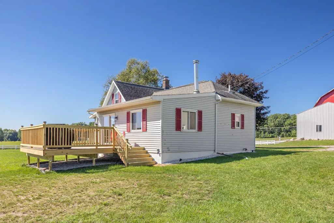
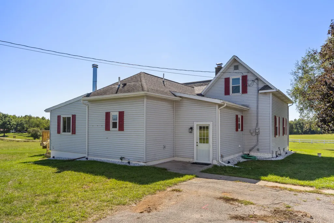
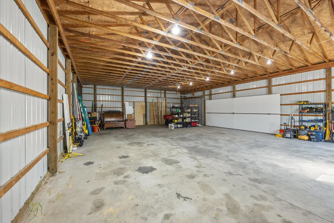
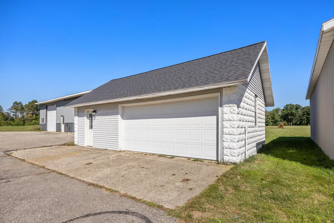
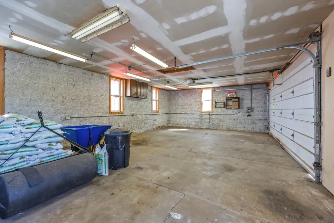
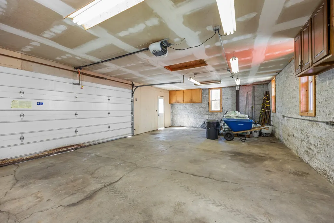
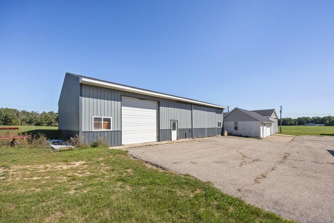
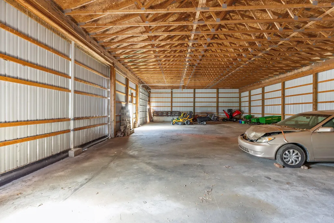
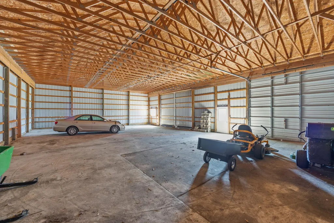
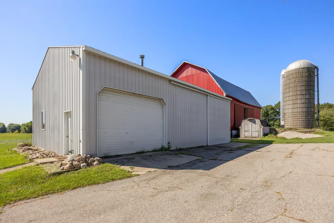
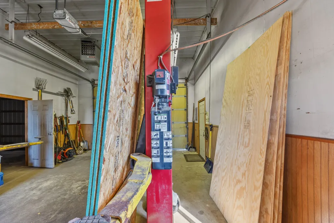
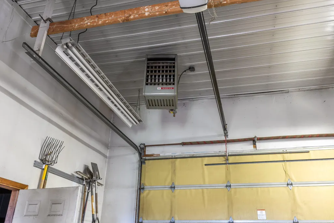
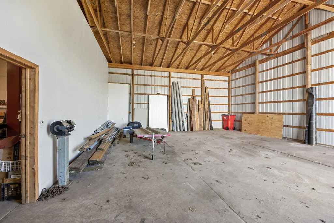
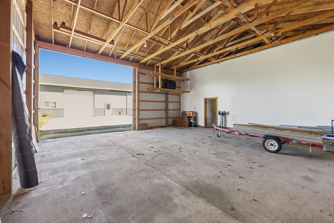
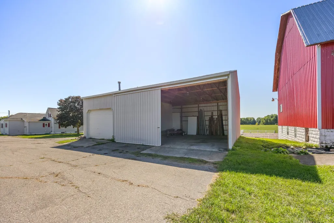
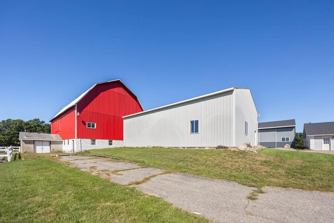
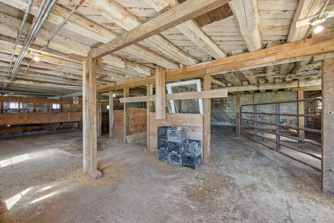
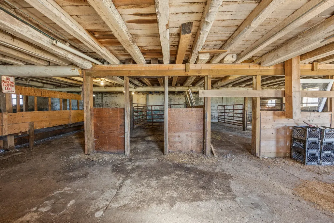
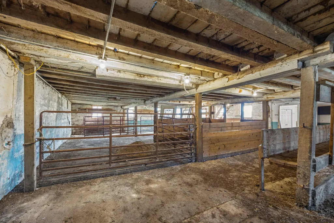
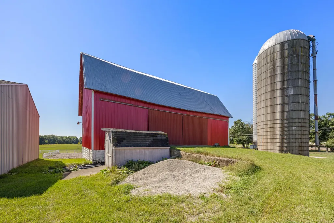
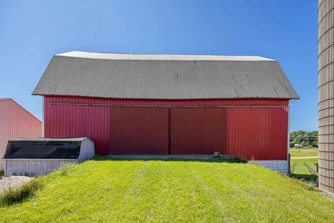
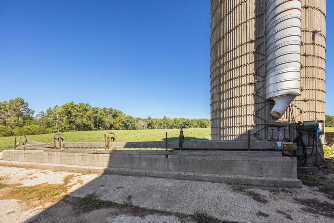
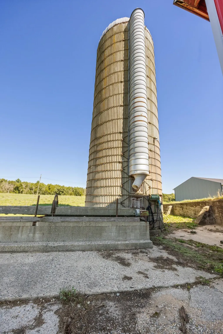
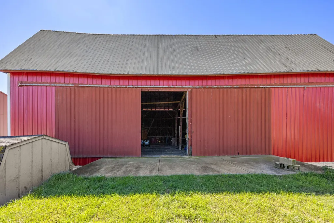
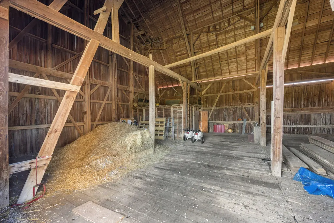
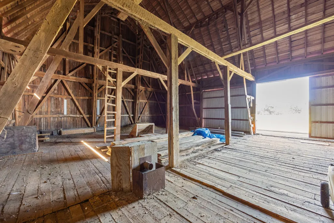
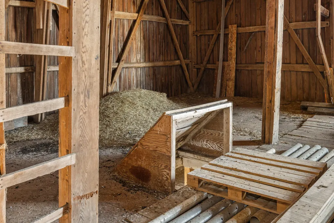
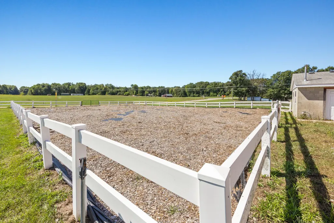
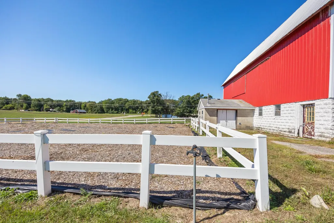
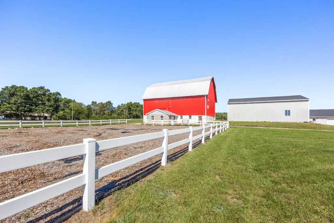
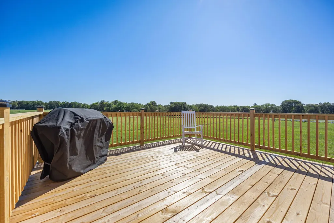
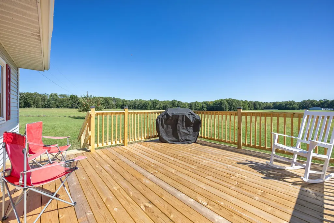
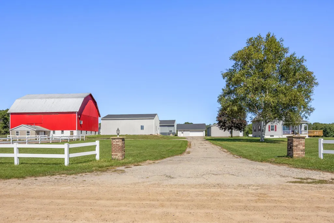
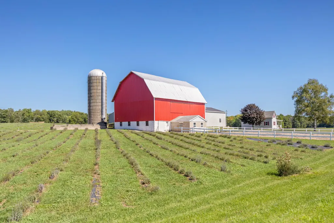
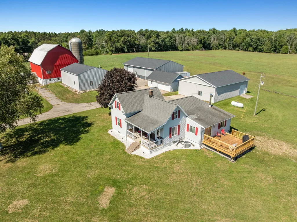
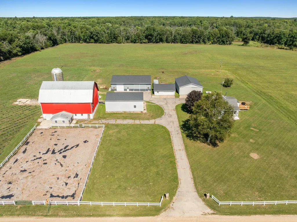
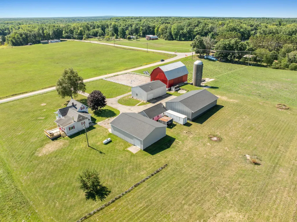
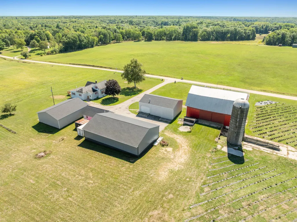
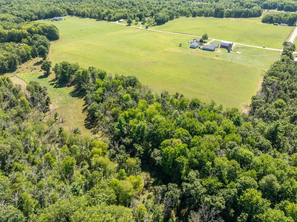
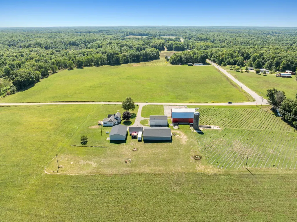
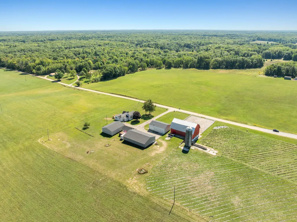
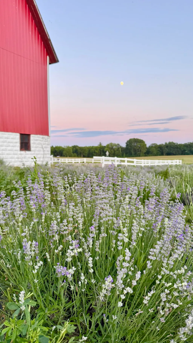
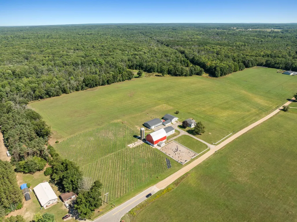
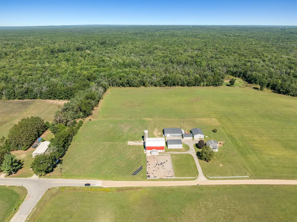
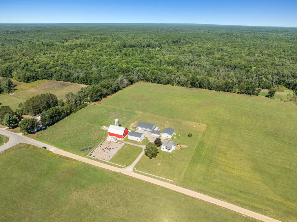
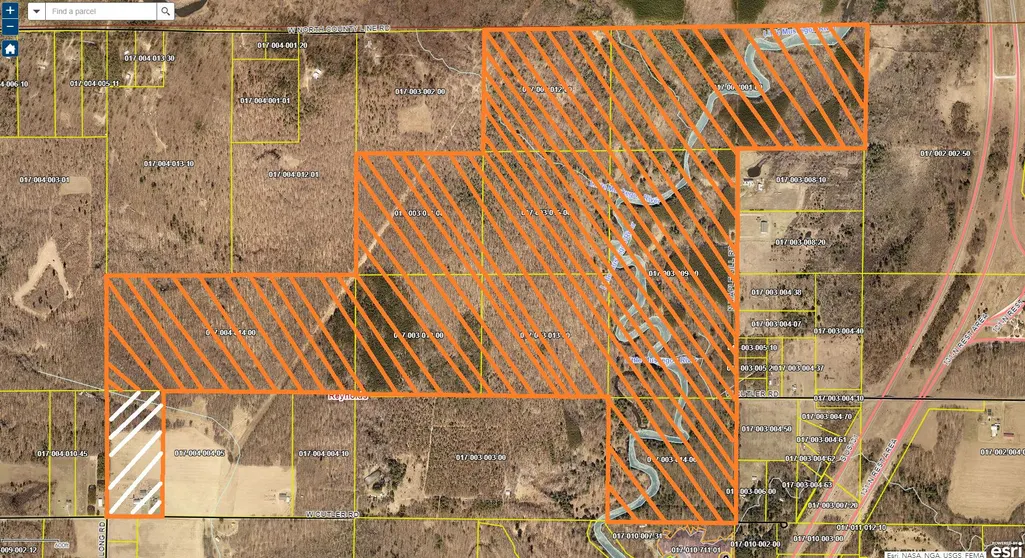
This AMAZING property is hitting the market. For all those HUNTERS, the property is 17.64 acres with 5 1/2 acres of Woods, Creek and Meadow...but wait...it gets even better...Surrounded by 476 Acres of State Land and Little Muskegon River flowing through it. A Hunters' Paradise! Lots of wildlife to hunt. The current owners bought it with a dream of creating a Venue. 2 Acres of a Lavendar farm was added. Net value of $14K a year to enjoy it's beauty and later extract the lavendar oils to sell. This property was a former Cattle Ranch so if you are looking for a Barn to house your horses, cows, pigs or whatever suits you, you have found your new home. The barn, often referred to as Big Red, has a coral outside, Electrical fence (needs a little repair) and stalls and hay shoots to make it all come together. Upper level of this barn walks out level to the ground and could support a great venue. The possibilities are endless. The silo and troughs are ready to feed the livestock.Add on a room attached that use to be used for milking. This too comes with possibilities. Maybe a Veterinarian office, or office headquarters for the venue or supporting the working farm. You pick! 3 more Pole Barns can be found on this property. They have been used for things like storing hay, storing RV's, storing boats at a cost to the nearby Croton/Hardy Damn boaters. One of the pole barns was used for supporting all the farm equipment and tractors and is fully equipped with a 2 Post Car Lift, 120 and 240 Electrical, Compressed Air built in to the walls, hydrant attached to the well for water access, drains in the floor, insulated and heated with the propane. New roofs in 2024 on all the pole barns and garage. All barns have concrete flooring and are in great condition. The buildings sit on 3 of the acres, 7 acres of open hay field and of course, a pasture for the livestock. And that's just the outside! There is a fully renovated 1930 Farmhouse that is decorated in Joanna Gaines style. The kitchen has been completely
| Price History | |
|---|---|
| 9/17/2026 | Listed $625,000 |
General Features
| Sewer | PrivateSewer, SepticTank |
|---|---|
| Heating | ForcedAir, Oil, Propane, Wood |
| Cooling | CeilingFans, CentralAir |
| Utilities | PhoneAvailable, PhoneConnected, Propane |
| Possession | CloseOfEscrow |
| Roof | Composition |
| Appliances | Dishwasher, Dryer, Microwave, Oven, Refrigerator, Range, Washer |
| Garage Spaces | 2.0 |
| Patio/Porch Features | Covered, Deck, Porch |
| Architectural Style | Farmhouse, Traditional |
| Construction Materials | VinylSiding |
| Year Built | 1930 |
| Stories Count | 2 |
| Property Subtype | SingleFamilyResidence |
| Tax Year | 2025 |
| County | Montcalm |
| New Construction | No |
| Property Type | Residential |
| HOA | No |
| Attached Garage | No |
| Garage Y/N | Yes |
| Other Structures | PoleBarn, SecondGarage, Stables |
| Total Rooms | 7 |
| Full Baths | 1 |
| Status | Active |
| Directions | From Howard City, N on Federal, W on Almy, N on Maple Hill, W on Tamarach, N on Long. E on Cutler. (use gps...there is some road construction going on). |
| City | ReynoldsTownship_Montcalm |
| Senior Community Y/N | No |
| High School District | TriCountyHowardCity |
| Zoning Description | Residential |
| MLS Area | Area59011ReynoldsTwp |
| Lot Size Units | SquareFeet |
| Carport Y/N | No |
| Land Lease Y/N | No |
| Tax Annual Amount | 4578.0 |
| Home Warranty Y/N | No |
| Lease Renewal Y/N | No |
| Additional Parcels Y/N | No |
| Lease Considered Y/N | No |
| Rent Control Y/N | No |
| Virtual Tour | https://www.madesnappy.co.uk/tour/1gd09g32c53 |
| Building Area Units | SquareFeet |
| Living Area Units | SquareFeet |
| Standard Status | Active |
| Occupancy Type | Owner |
| Tax Assessed Value | 192919 |
| Virtual Tour | https://www.madesnappy.co.uk/tour/1gd09g32c53 |
| MobileHomeRemainsYN | No |
| PostalCity | HowardCity_Montcalm |
| Legal Description | A PARCEL OF LAND LOCATED IN PART OFTHE SW1/4 OF THE SE1/4 OF SECTION 4, T12N-R10W, DESCRIBED AS: COMMENCING AT THE S1/4 CORNER OF SAID SECTION 4 BEING THE POINT OF THENCE N00(DEGREES)17'59 ALONG THE |
Interior Features
| Interior Amenities | Pantry, WindowTreatments |
|---|---|
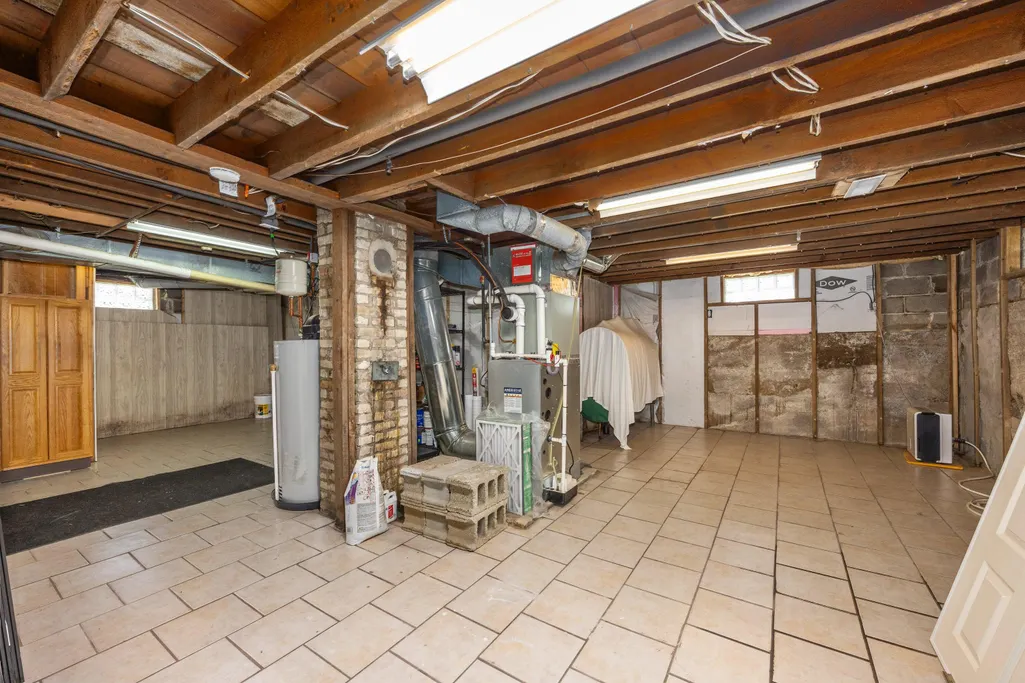
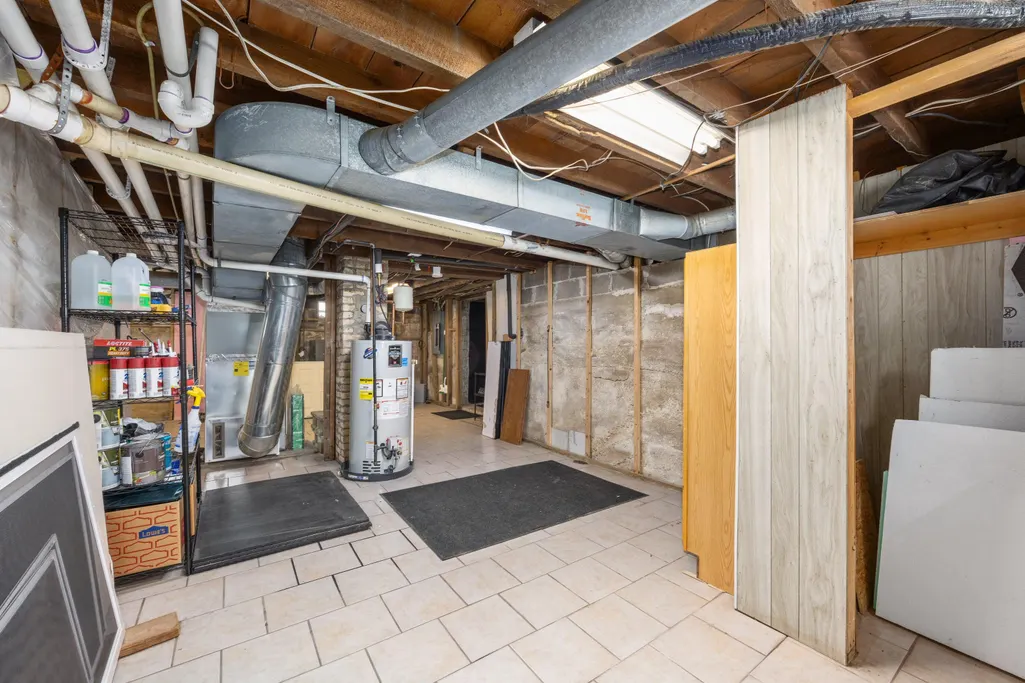
| Basement | Daylight, Partial, SumpPump |
| Flooring | Carpet, CeramicTile, Vinyl |
| Total Fireplaces | 1 |
| Fireplace Features | FamilyRoom |
| Basement (Y/N) | Yes |
| Air Conditioning Y/N | Yes |
| Heating Y/N | Yes |
| Window Features | InsulatedWindows, Screens |
| Fireplace Y/N | Yes |
| Above Grade Finished Area | 1700.0 |
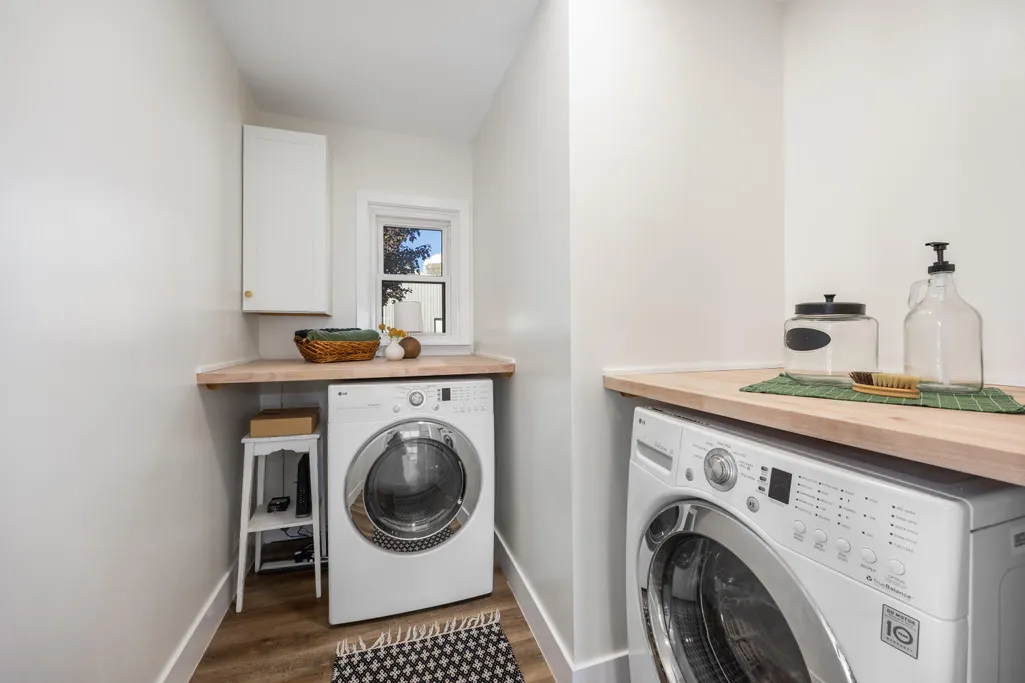
| Laundry Features | GasDryerHookup, LaundryRoom, MainLevel |
| Total Bedrooms | 3 |
| WaterHeaterFuel | Propane |
| Below Grade Finished Area Unit Type | SquareFeet |
| LivingAreaSource | PublicRecords |
| Above Grade Finished Area Unit Type | SquareFeet |
| Total Baths | 1 |
Exterior Features
| Exterior Amenities | Garden |
|---|---|
| Vegetation | Shrubs |
| Parking Features | Asphalt, Detached, GarageFacesFront, Paved |
| Lot Features | AdjacenttoPublicLand, HillyRavine, Tillable, Wooded |
| Water Source | Private, Well |
| Lot Size Area | 768398.0 |
| Foundation Details | CrawlSpace |
| Spa | No |
| Building Area Total | 2312.0 |
| Lot Dimensions | 580 x 1328 |
| Lot Size Acres | 17.64 |
| Road Surface Type | Gravel |
| Waterfront Y/N | No |
| Crops Included Y/N | No |
| Road Responsibility | PublicMaintainedRoad |
| Horse Y/N | No |
| Irrigation Water Rights Y/N | No |
Amenities
- Foreclosure
- Views
- Short Sale
- New Construction
- Adult 55+
- Lease To Own
- No HOA Fees
- Furnished
- Primary On Main
- Air Conditioning
- Seller Finance
- Green
- Fixer Upper
- Horse
- Golf
- Fireplace
- Deck
- Garage
- Basement
- Pool
 IDX provided courtesy of Realcomp II Ltd., via NextHome Victors and The Originating MLS(found above), © 2026 Realcomp II Ltd. Shareholders. Shareholders. The information being provided is for consumers personal, non-commercial use and may not be used for any purpose other than to identify prospective properties consumers may be interested in purchasing.
Data is updated as of September 22, 2026 6:58 PM UTC Information deemed reliable but not guaranteed.
The data relating to real estate on this web site comes in part from the Internet Data Exchange (IDX) Program of Realcomp Ltd
Property vs Single Family Average in 49329
Price
Taxes
Year Built
Visits
 Listing information is provided by Participants of the MichRIC MLS. IDX information is provided exclusively for personal, non-commercial use, and may not be used for any purpose other than to identify prospective properties consumers may be interested in purchasing. Information deemed reliable but not guaranteed. ©: MichRIC MLS. Last Update September 22, 2026 8:26 PM UTC
