
Views





Address
3577 Kingfisher Cove Drive, Saugatuck Twp, MI
Price
$ 749,000
Property Attributes
- ID#65025008305
- TypeSingle Family
- Listing Status Active
- CountyALLEGAN
- CitySaugatuck Twp
- AreaSaugatuck Twp
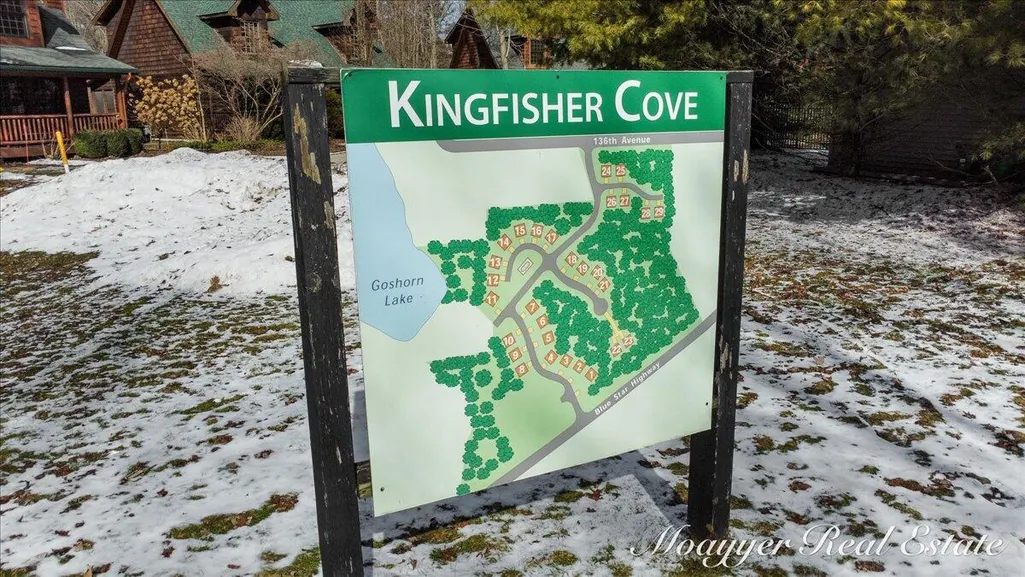
- NeighborhoodKINGFISHER COVE
- Zip49453
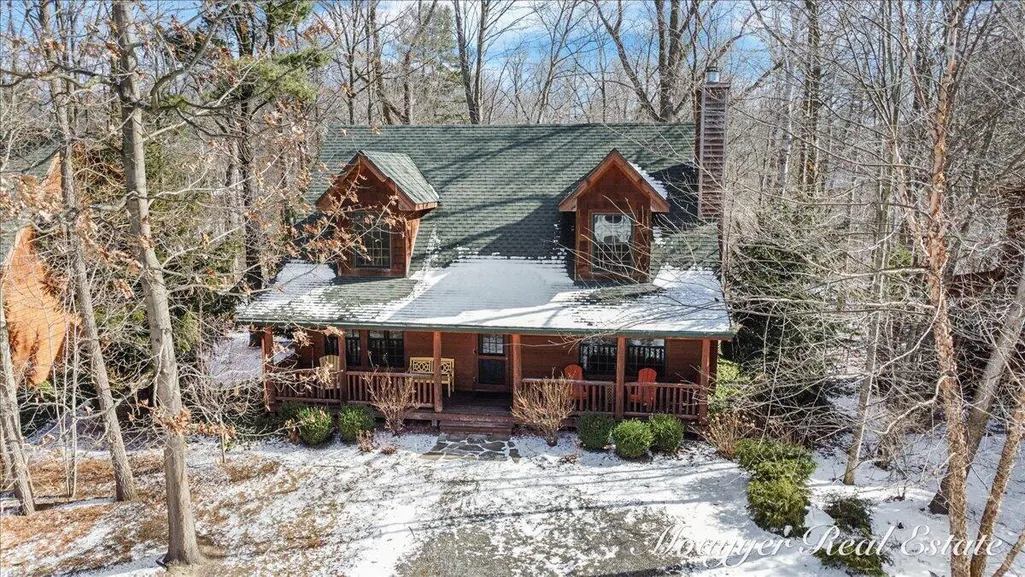
- StyleLog Home
- Year Built2014
- Taxes$ 9802
- Price$ 749,000
- Bedrooms3
- Full Bathrooms2
- Half Bathrooms0
- Sqr Footage1650
- Lot Size0.05 Acres
Data Source:
RealComp
Property Description
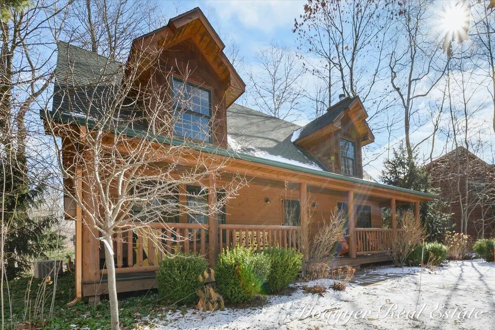
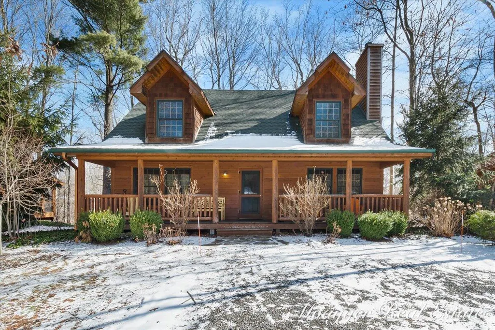
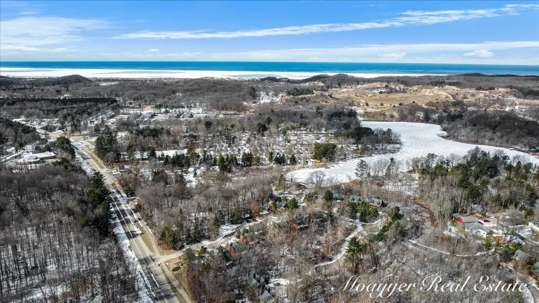
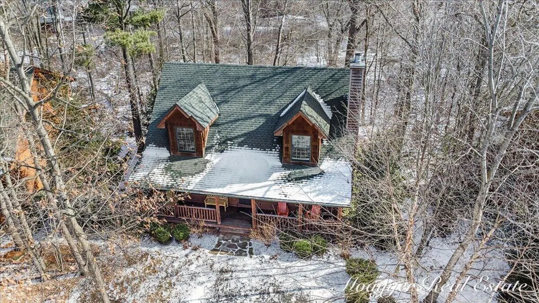
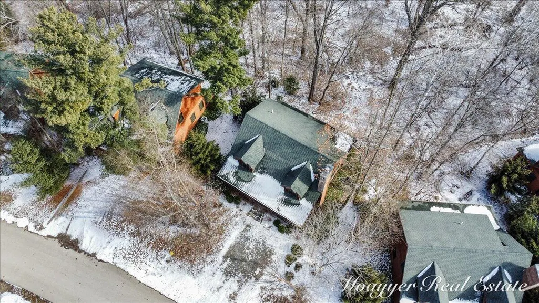
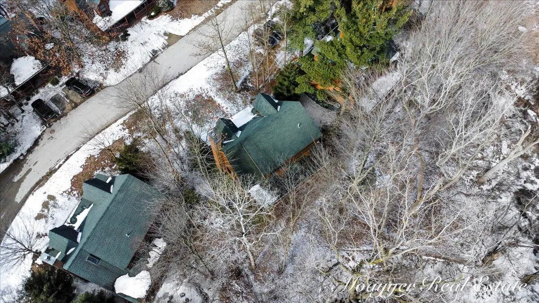
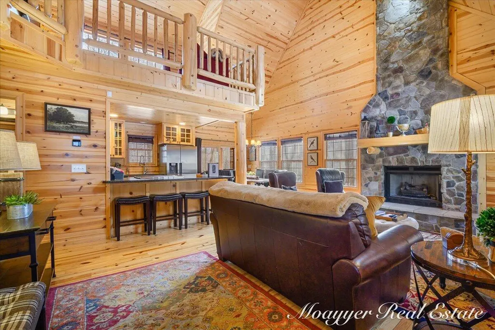
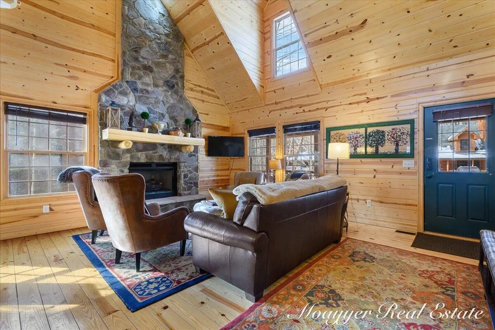
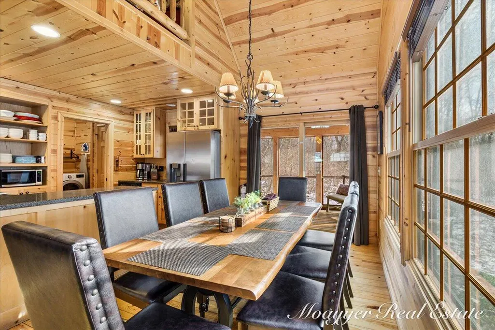
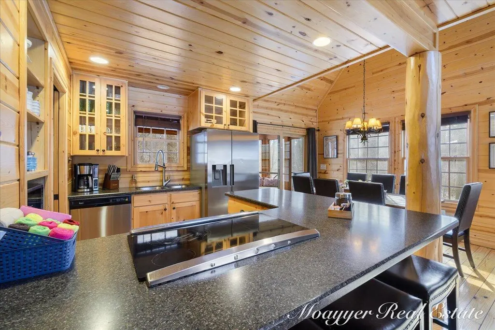
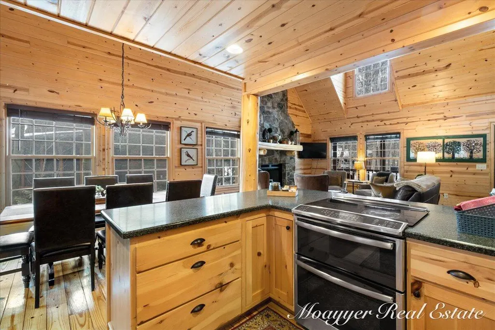
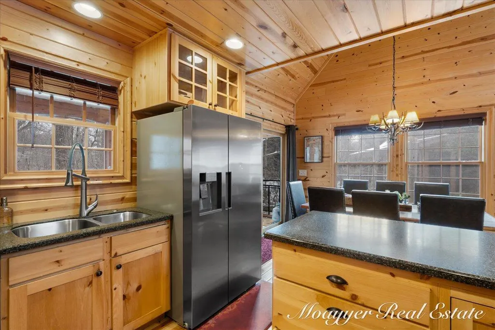
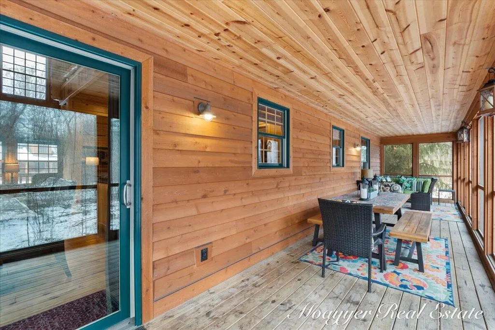
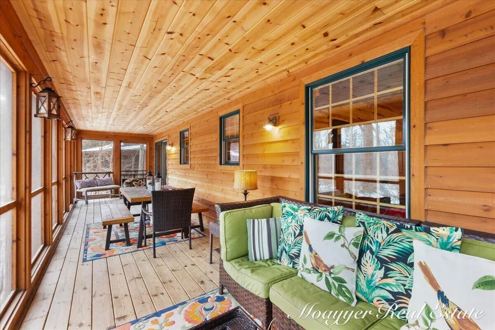
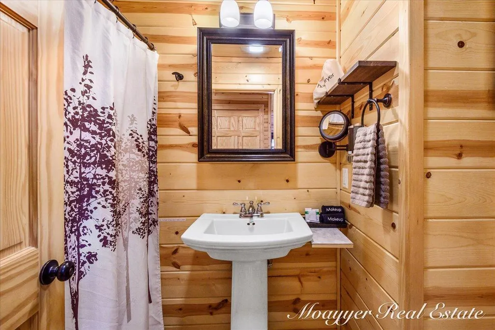
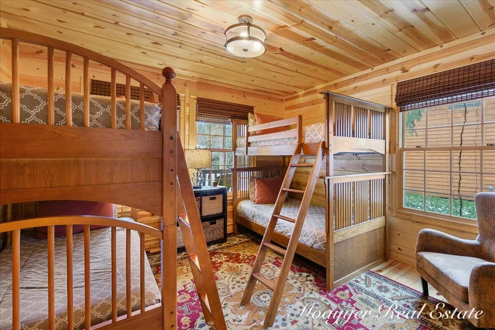
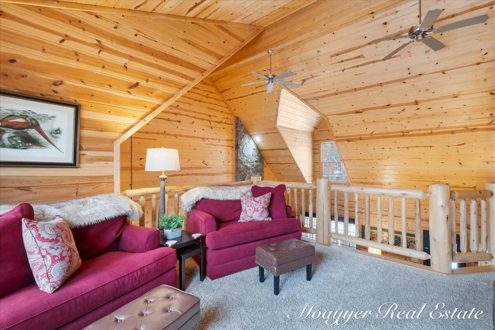
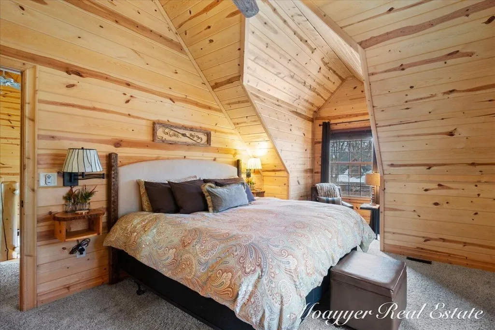
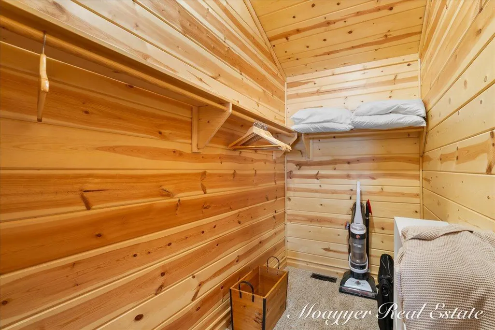
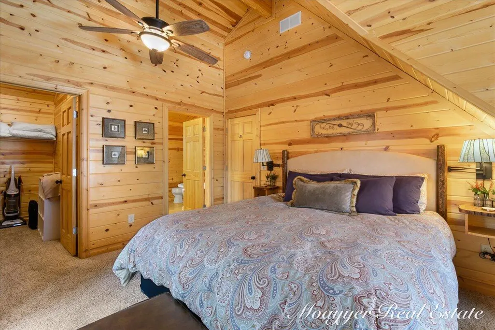
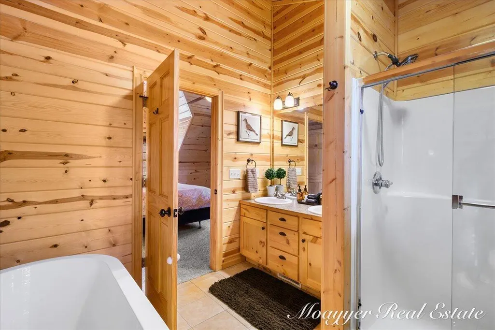
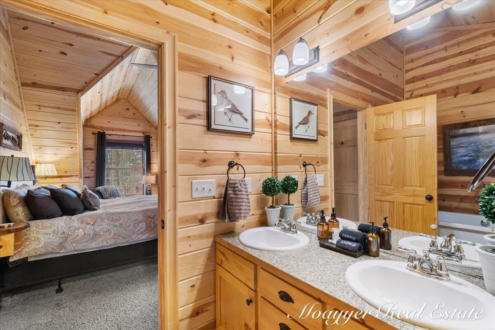
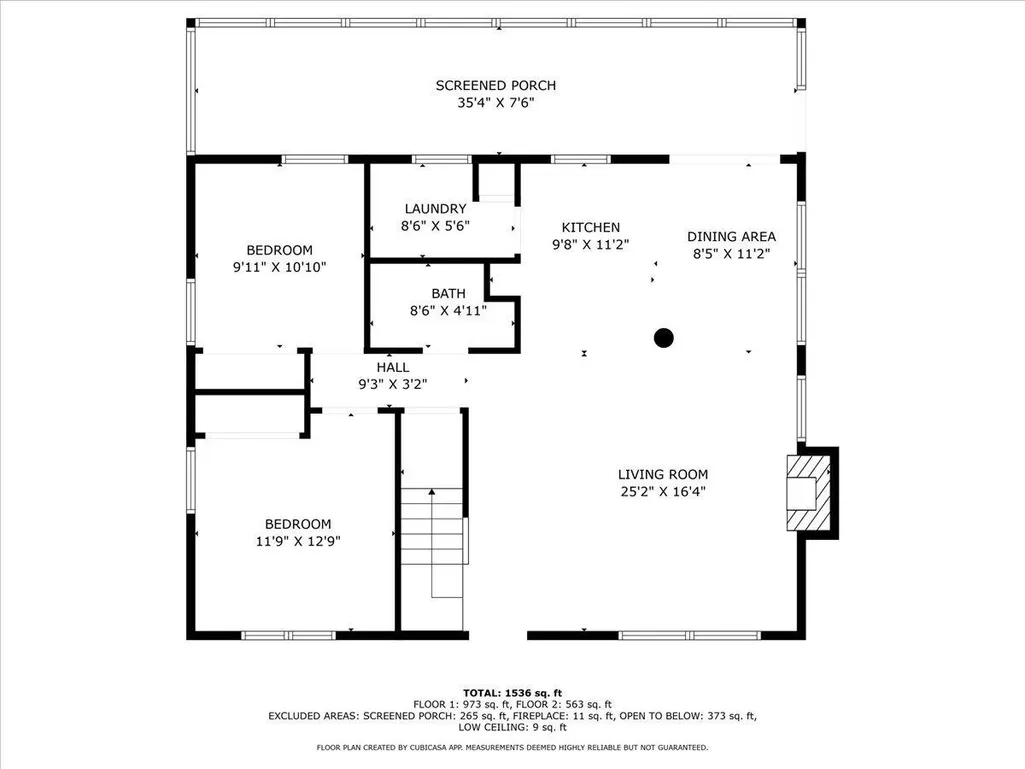
Nestled in the serene enclave of Kingfisher Cove in Saugatuck, this exquisite log home offers the perfect blend of rustic charm and modern comfort. With deeded access to Lake Goshorn, an association pool, scenic hiking trails, and a picturesque boardwalk, this property provides an exceptional lifestyle surrounded by nature. Designed for effortless year-round living or as a luxurious vacation retreat, the carefully crafted open-concept living space is warm and inviting. A soaring stone fireplace anchors the great room, complemented by expansive windows that fill the space with natural light. The adjoining dining area opens to a spacious screened porch--ideal for al fresco dining and relaxation or a hot tub--while the stylish kitchen features granite countertops andstainless-steel appliances. The primary suite offers a peaceful escape with a king-size bed, walk-in closet, and private bath. Two additional guest bedrooms share a second full bath, providing comfort and privacy for visitors. Upstairs, a versatile loft serves as an ideal space for a home office, reading nook, or additional lounge area. Outdoors, the expansive 36-foot screened porch is perfect for enjoying morning coffee, summer dinners, or simply unwinding in the fresh air. Whether you're seeking a personal retreat or an investment opportunity, this home come fully furnished and has a proven rental history, making it an attractive option for those looking to offset ownership costs.
| Price History | |
|---|---|
| 3/7/2025 | Listed $849,000 |
| 6/20/2025 | 3$829,000 |
| 7/19/2025 | 4$799,000 |
| 5/28/2026 | 1$795,000 |
| 7/17/2026 | 6$749,000 |
General Features
| Sewer | PublicSewer |
|---|---|
| Heating | ForcedAir, NaturalGas |
| Cooling | CeilingFans, CentralAir |
| Possession | CloseOfEscrow |
| Roof | Composition |
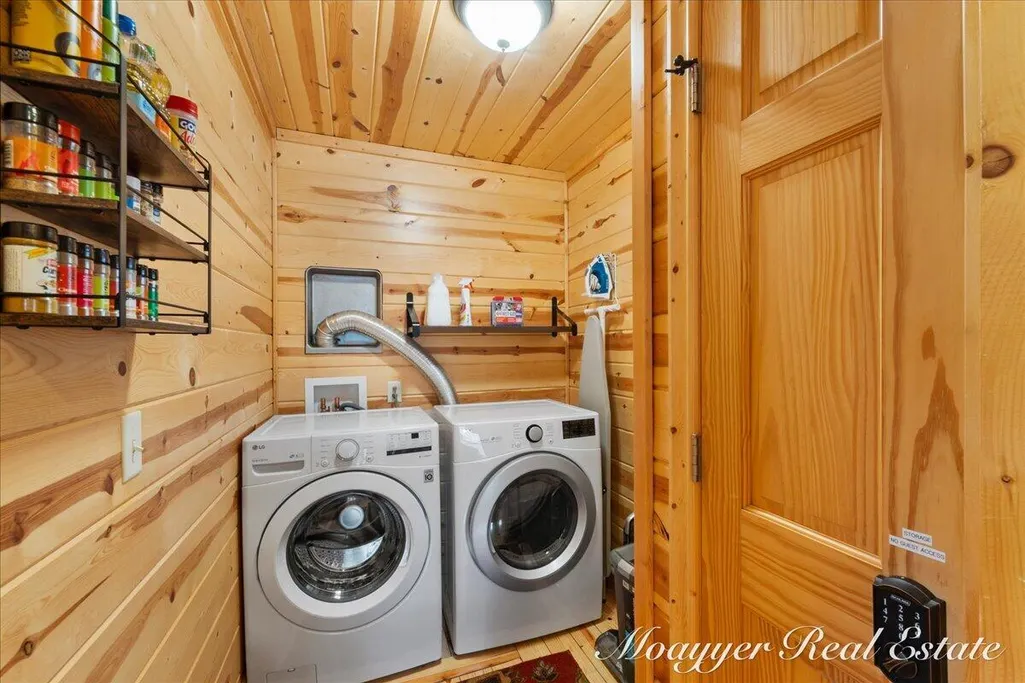
| Appliances | Dishwasher, Dryer, Microwave, Refrigerator, Range, Washer |
| HOA Fee | 850.0 |
| Association Fee Includes | MaintenanceGrounds, SnowRemoval, Trash |
| Patio/Porch Features | Covered, Porch, Screened |
| Architectural Style | LogHome |
| Pool Features | Community, InGround |
| Construction Materials | WoodSiding |
| Year Built | 2014 |
| Stories Count | 2 |
| Property Subtype | SingleFamilyResidence |
| Tax Year | 2024 |
| Waterfront Features | DockFacilities, Lake, NoMotorLake, WaterAccessRights |
| HOA Fee 2 | 0.0 |
| Assoc Fee Paid Per | Quarterly |
| County | Allegan |
| New Construction | No |
| Property Type | Residential |
| Association Amenities | Pool |
| HOA | Yes |
| Attached Garage | No |
| Subdivision Name | KINGFISHER COVE |
| Garage Y/N | No |
| Total Rooms | 7 |
| Full Baths | 2 |
| Status | Active |
| Directions | Google Maps shows wrong house. When you turn on Kingfisher Cove, it's the fifth house on the right side. |
| City | SaugatuckTownship_Allegan |
| Senior Community Y/N | No |
| High School District | Saugatuck |
| Zoning Description | Residential |
| MLS Area | Area86061SaugatuckTwp |
| Lot Size Units | SquareFeet |
| Carport Y/N | No |
| HOA Fee 2 Frequency | OneTime |
| Land Lease Y/N | No |
| Tax Annual Amount | 9802.8 |
| Home Warranty Y/N | No |
| Lease Renewal Y/N | No |
| Additional Parcels Y/N | No |
| Lease Considered Y/N | No |
| Rent Control Y/N | No |
| Living Area Units | SquareFeet |
| Standard Status | Active |
| Tax Assessed Value | 199783 |
| MobileHomeRemainsYN | No |
| PostalCity | Saugatuck_Allegan |
| Legal Description | UNIT 5 KINGFISHER COVE CONDO SEC 3 T3N R16W (07). |
Interior Features
| Interior Amenities | VaultedCeilings, WindowTreatments |
|---|---|
| Flooring | Carpet, CeramicTile, Wood |
| Total Fireplaces | 1 |
| Fireplace Features | FamilyRoom, GasLog |
| Basement (Y/N) | No |
| Air Conditioning Y/N | Yes |
| Heating Y/N | Yes |
| Window Features | InsulatedWindows, Screens |
| Fireplace Y/N | Yes |
| Above Grade Finished Area | 1650.0 |
| Laundry Features | InUnit, MainLevel |
| Total Bedrooms | 3 |
| LivingAreaSource | PriorListing |
| Above Grade Finished Area Unit Type | SquareFeet |
| Total Baths | 2 |
Exterior Features
| Exterior Amenities | Garden |
|---|---|
| Vegetation | Shrubs |
| Parking Features | Paved |
| Lot Features | Level, Wooded |
| Water Source | Public |
| Lot Size Area | 2178.0 |
| Foundation Details | CrawlSpace |
| Spa | No |
| Lot Dimensions | 50 x 40 |
| Lot Size Acres | 0.05 |
| Road Surface Type | Paved |
| Waterfront Y/N | No |
| Crops Included Y/N | No |
| Horse Y/N | No |
| Irrigation Water Rights Y/N | No |
Amenities
- Foreclosure
- Views
- Short Sale
- New Construction
- Adult 55+
- Lease To Own
- No HOA Fees
- Furnished
- Primary On Main
- Air Conditioning
- Seller Finance
- Green
- Fixer Upper
- Horse
- Golf
- Fireplace
- Deck
- Garage
- Basement
- Pool
 IDX provided courtesy of Realcomp II Ltd., via NextHome Victors and The Originating MLS(found above), © 2026 Realcomp II Ltd. Shareholders. Shareholders. The information being provided is for consumers personal, non-commercial use and may not be used for any purpose other than to identify prospective properties consumers may be interested in purchasing.
Data is updated as of September 21, 2026 7:13 PM UTC Information deemed reliable but not guaranteed.
The data relating to real estate on this web site comes in part from the Internet Data Exchange (IDX) Program of Realcomp Ltd
Property vs Single Family Average in 49453
Price
Taxes
Year Built
Visits
 Listing information is provided by Participants of the MichRIC MLS. IDX information is provided exclusively for personal, non-commercial use, and may not be used for any purpose other than to identify prospective properties consumers may be interested in purchasing. Information deemed reliable but not guaranteed. ©: MichRIC MLS. Last Update September 21, 2026 8:29 PM UTC
