
Waterfront







Address
1411 Bridlewood Lane, Williamstown Twp, MI
Price
$ 779,900
Property Attributes
- ID#630000299336
- TypeSingle Family
- Listing Status Active
- CountyINGHAM
- CityWilliamstown Twp
- AreaWilliamstown Twp
- NeighborhoodSTEEPLECHASE
- Zip48895
- StyleTraditional
- Year Built1998
- Taxes$ 15177
- Price$ 779,900
- Bedrooms5
- Full Bathrooms4
- Half Bathrooms1
- Sqr Footage5590
- Lot Size0.76 Acres
Data Source:
RealComp
Property Description
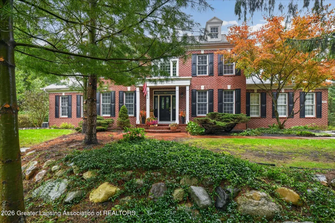
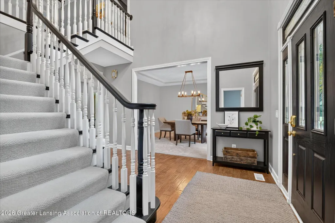
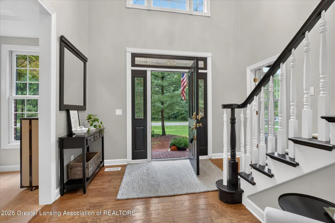
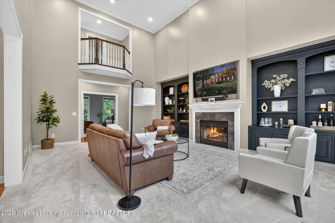
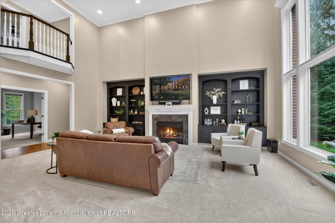
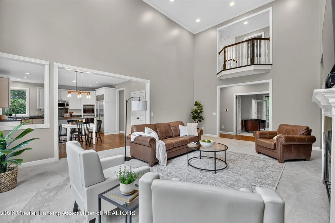
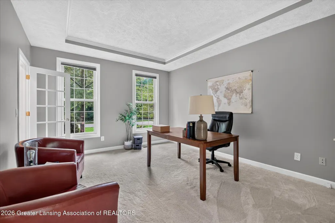
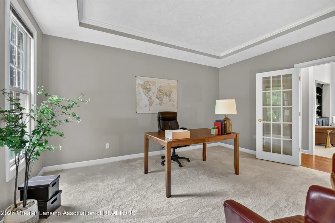
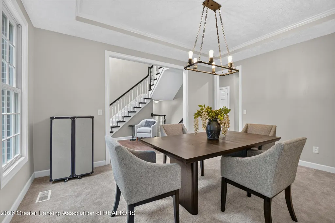
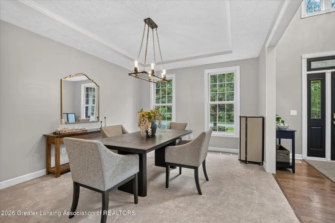
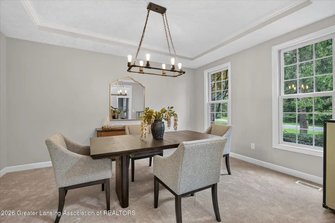
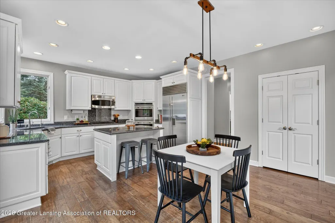
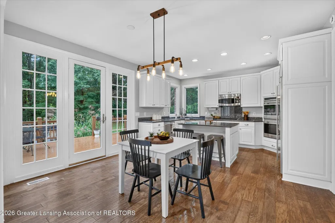
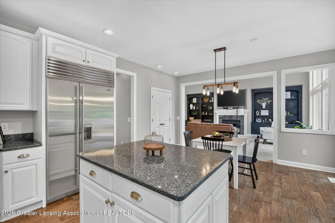
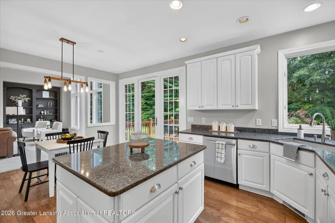
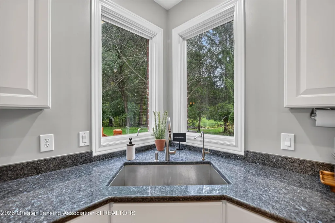
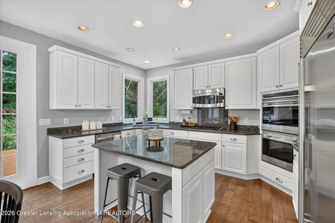
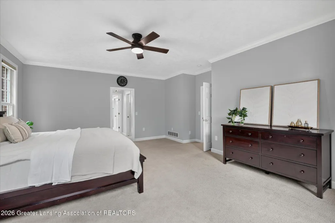
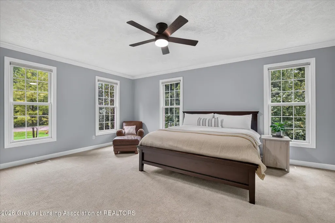
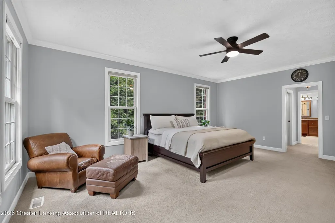
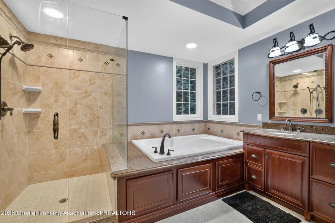
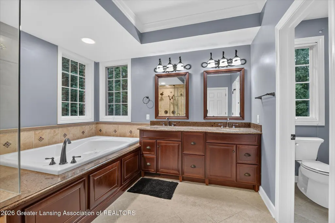
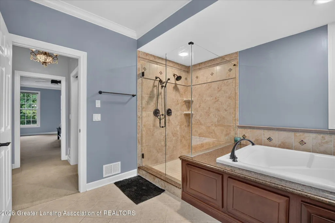
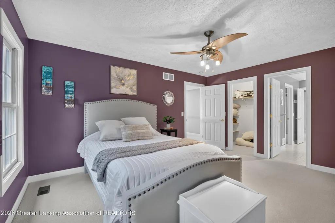
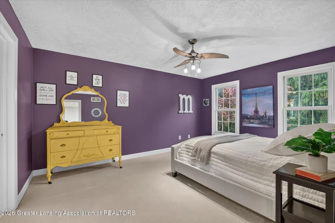
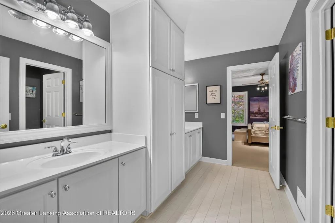
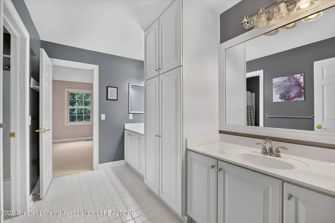
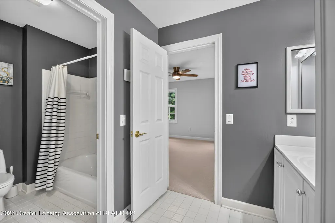
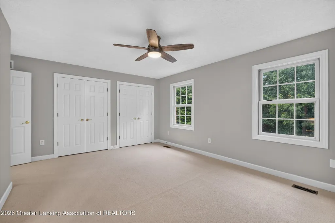
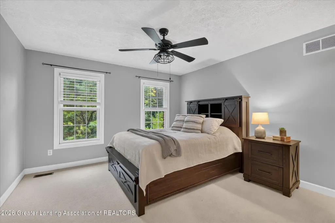
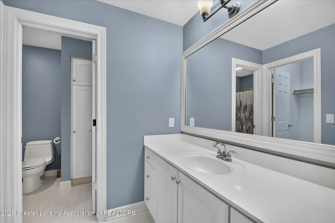
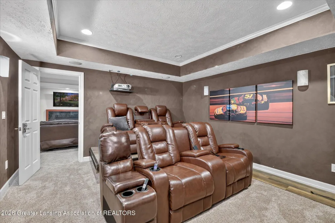
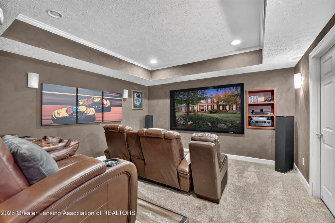
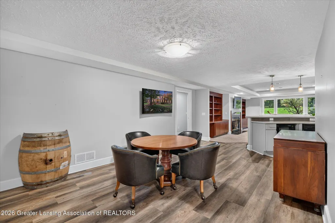
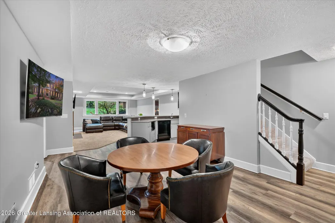
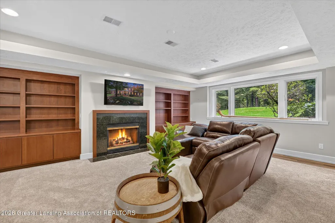
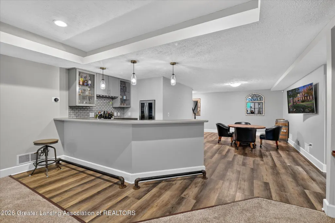
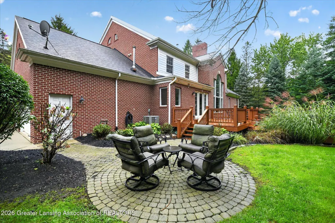
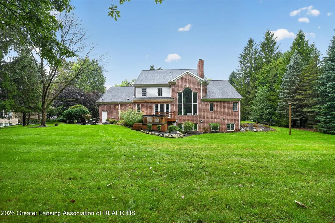
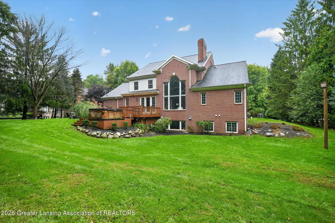
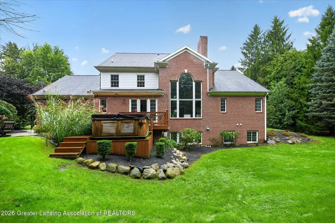
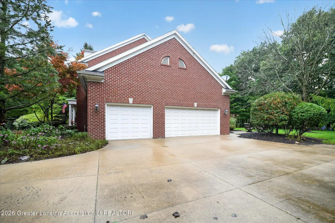
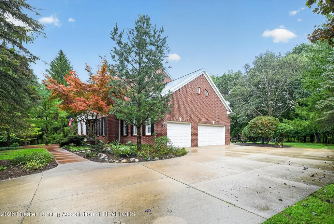
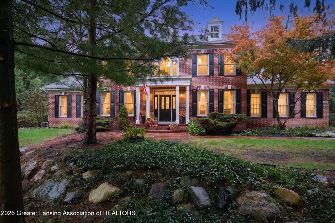
*** Welcome to 1411 Bridlewood Lane, Williamston MI *** A distinguished Georgian Colonial set along the banks of the Red Cedar River, this exceptional residence offers more than 5,300 square feet of beautifully finished living space, five bedrooms, and four-and-a-half baths. A stately brick facade and columned entry introduce an elegant interior designed for gracious entertaining and comfortable everyday living... The dramatic two-story great room features professionally updated built-in bookcases and flows seamlessly into the beautifully appointed kitchen, complete with granite surfaces, crisp white cabinetry, and premium Bosch, Wolf, and Sub-Zero appliances. New carpeting enhances the main-level living areas, while generously sized rooms and dedicated spaces for dining, music, and a home office create a versatile, thoughtfully designed floor plan. The expansive first-floor primary suite offers a private retreat with a luxurious bath featuring beautiful tilework, a glass-enclosed European-style shower, custom cabinetry, designer lighting, and granite countertops, plus two walk-in closets. The main-level powder room also features an updated vanity and toilet. Upstairs, three spacious bedrooms include a Jack-and-Jill suite and an additional en-suite bedroom. The finished lower level elevates the home's entertainment offerings with a spacious family room, fireplace, updated wet bar with wine cooler, fifth bedroom, and beautifully updated full bath. The impressive theater room includes a 90-inch projection screen, custom platform, theater seating, and audiovisual equipment, all of which will remain with the home... This remarkable property offers a peaceful natural setting with convenient access to Michigan State University, downtown Lansing, and the charm of Williamston, including its theater, riverfront park, local dining, and highly regarded schools. An exceptional opportunity to enjoy refined living in a truly beautiful setting. We welcome you, HOME.The dramatic two-story great room features professionally updat
| Price History | |
|---|---|
| 9/21/2026 | Listed $779,900 |
General Features
| Sewer | SepticTank |
|---|---|
| Heating | ForcedAir, NaturalGas |
| Cooling | CeilingFans, CentralAir |
| Utilities | CableAvailable, ElectricityConnected, NaturalGasConnected, PhoneAvailable, SewerConnected |
| Roof | Shingle |
| Appliances | BuiltInElectricOven,BuiltInRefrigerator,BarFridge,Dishwasher,Disposal,DoubleOven,Dryer,GasCooktop,IceMaker,Microwave,StainlessSteelAppliances,VentedExhaustFan,Washer,WaterHeater |
| Garage Spaces | 3.0 |
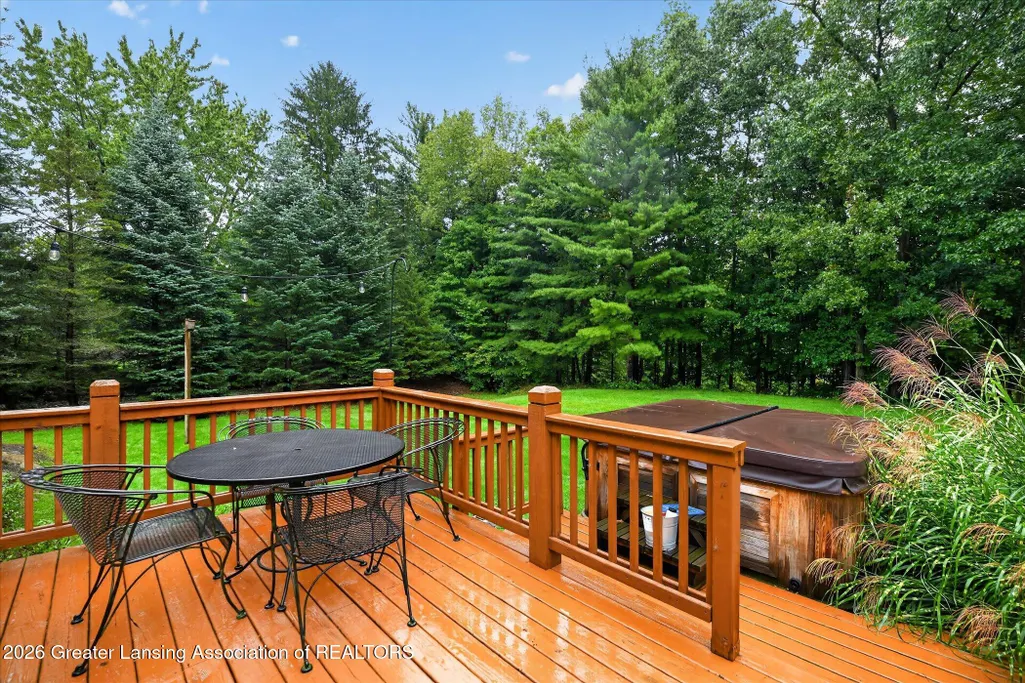
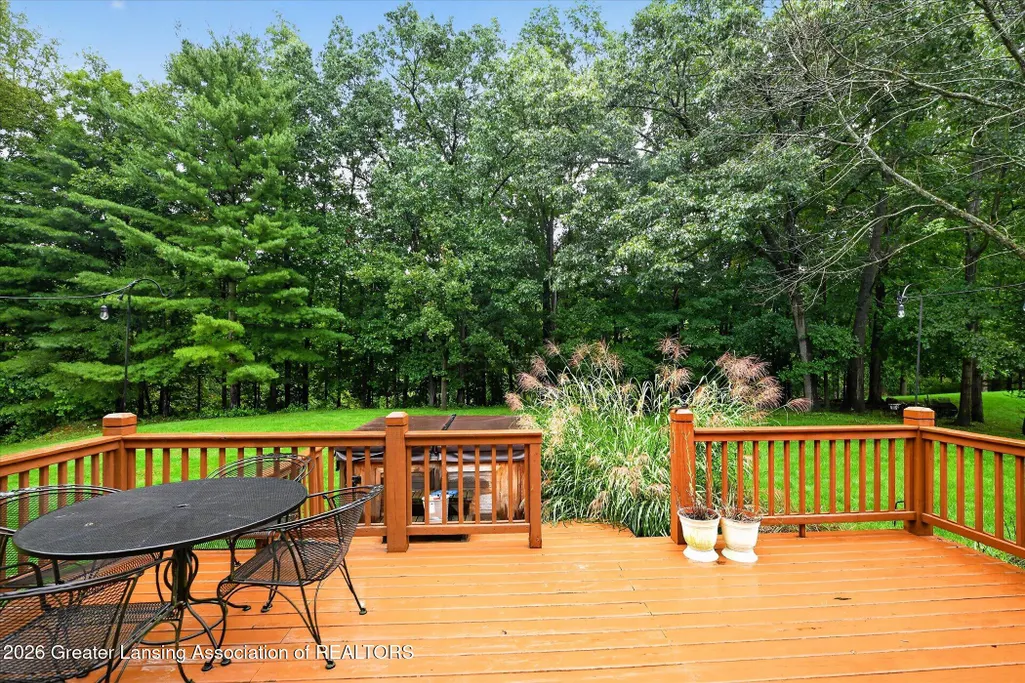
| Patio/Porch Features | Deck, FrontPorch |
| Architectural Style | Traditional |
| Pool Features | None |
| Security Features | CarbonMonoxideDetectors, SmokeDetectors |
| Construction Materials | Brick |
| Year Built | 1998 |
| Electric | Service200Amp, VoltsForSpa220 |
| Levels | OneAndOneHalf |
| Property Subtype | SingleFamilyResidence |
| Tax Year | 2025 |
| Waterfront Features | RiverAccess, RiverFront |
| Community Features | None |
| County | Ingham |
| New Construction | No |
| Property Type | Residential |
| HOA | Yes |
| Attached Garage | No |
| Subdivision Name | STEEPLECHASE |
| Garage Y/N | Yes |
| Other Structures | None |
| Total Rooms | 12 |
| Full Baths | 4 |
| Status | Active |
| Directions | ZIMMER ROAD THEN EAST INTO SUB |
| City | WilliamstownTownship_Ingham |
| Disclosures | LeadBasedPaint |
| Senior Community Y/N | No |
| High School District | Williamston |
| Zoning Description | Residential |
| MLS Area | Area11031WilliamstownTwp |
| Carport Y/N | No |
| Land Lease Y/N | No |
| Tax Annual Amount | 15177.0 |
| Home Warranty Y/N | No |
| Lease Renewal Y/N | No |
| Additional Parcels Y/N | No |
| Lease Considered Y/N | No |
| Rent Control Y/N | No |
| Virtual Tour | https://iframe.videodelivery.net/3328d2ca65cf93656e89f92e3743777d |
| Standard Status | Active |
| Tax Assessed Value | 348925 |
| Virtual Tour | https://iframe.videodelivery.net/3328d2ca65cf93656e89f92e3743777d |
| MobileHomeRemainsYN | No |
| PostalCity | Williamston_Ingham |
| Legal Description | LOT 13 STEEPLECHASE SEC 34 T4NR1E |
Interior Features
| Interior Amenities | DoubleVanity, BuiltInFeatures, Chandelier, EatInKitchen, EntranceFoyer, HighCeilings, HisAndHersClosets, HighSpeedInternet, Pantry, SpaHottub, WetBar |
|---|---|
| Basement | BathStubbed, Daylight, Finished, Full, SumpPump |
| Flooring | Carpet, CeramicTile, SimulatedWood |
| Total Fireplaces | 2 |
| Fireplace Features | FamilyRoom, Gas, GreatRoom |
| Basement (Y/N) | Yes |
| Air Conditioning Y/N | Yes |
| Heating Y/N | Yes |
| Window Features | DisplayWindows, DoublePaneWindows, Screens |
| Fireplace Y/N | Yes |
| Above Grade Finished Area | 3740.0 |
| Half Baths | 1 |
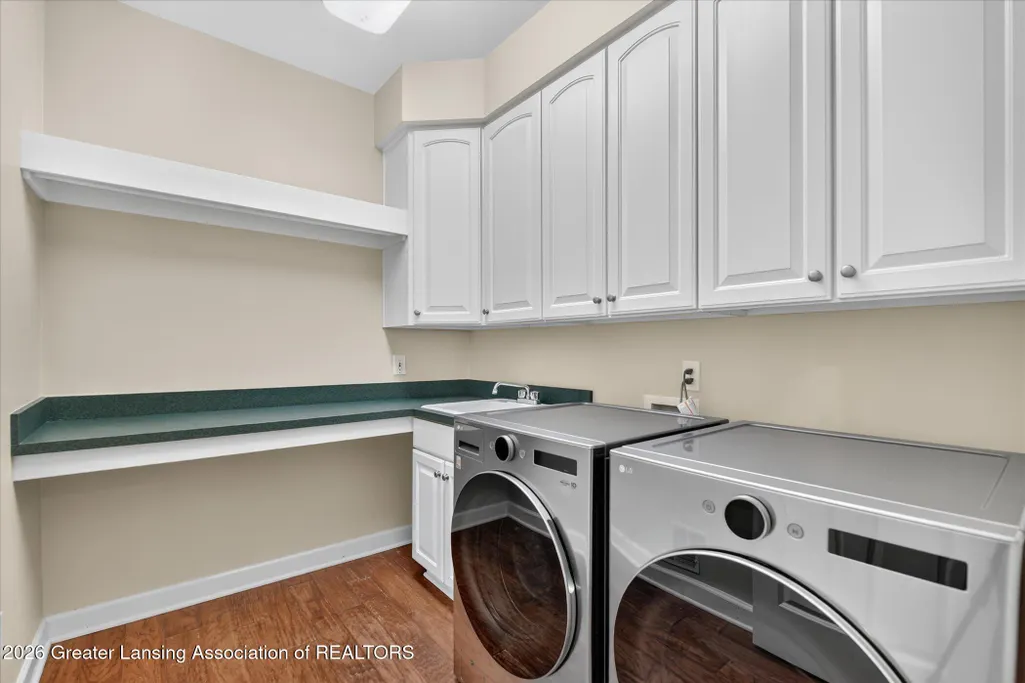
| Laundry Features | LaundryRoom, MainLevel |
| Total Bedrooms | 5 |
| Below Grade Finished Area | 1850.0 |
| Below Grade Finished Area Unit Type | SquareFeet |
| LivingAreaSource | Assessor |
| Above Grade Finished Area Unit Type | SquareFeet |
| Total Baths | 5 |
Exterior Features
| Exterior Amenities | RainGutters |
|---|---|
| Fencing | None |
| Parking Features | Attached, Driveway, Finished, HeatedGarage, GarageDoorOpener, SideBySide, GarageFacesSide |
| Lot Features | BackYard, FrontYard, Landscaped, NativePlants, Private, SprinklersInRear, Sprinklers, Views, Wooded |
| Water Source | Well |
| Foundation Details | Basement, ConcretePerimeter |
| Spa | Yes |
| Lot Dimensions | 33X106 |
| Lot Size Acres | 0.76 |
| Road Surface Type | Paved |
| Waterfront Y/N | Yes |
| Road Frontage Type | CityStreet |
| Other Equipment | Dehumidifier, HomeTheater, IrrigationEquipment |
| Crops Included Y/N | No |
| Horse Y/N | No |
| Irrigation Water Rights Y/N | No |
Amenities
- Foreclosure
- Views
- Short Sale
- New Construction
- Adult 55+
- Lease To Own
- No HOA Fees
- Furnished
- Primary On Main
- Air Conditioning
- Seller Finance
- Green
- Fixer Upper
- Horse
- Golf
- Fireplace
- Deck
- Garage
- Basement
- Pool
 IDX provided courtesy of Realcomp II Ltd., via NextHome Victors and The Originating MLS(found above), © 2026 Realcomp II Ltd. Shareholders. Shareholders. The information being provided is for consumers personal, non-commercial use and may not be used for any purpose other than to identify prospective properties consumers may be interested in purchasing.
Data is updated as of September 21, 2026 7:13 PM UTC Information deemed reliable but not guaranteed.
The data relating to real estate on this web site comes in part from the Internet Data Exchange (IDX) Program of Realcomp Ltd
Property vs Single Family Average in 48895
Price
Taxes
Year Built
 Listing information is provided by Participants of the MichRIC MLS. IDX information is provided exclusively for personal, non-commercial use, and may not be used for any purpose other than to identify prospective properties consumers may be interested in purchasing. Information deemed reliable but not guaranteed. ©: MichRIC MLS. Last Update September 21, 2026 8:29 PM UTC
