
Water Views








Address
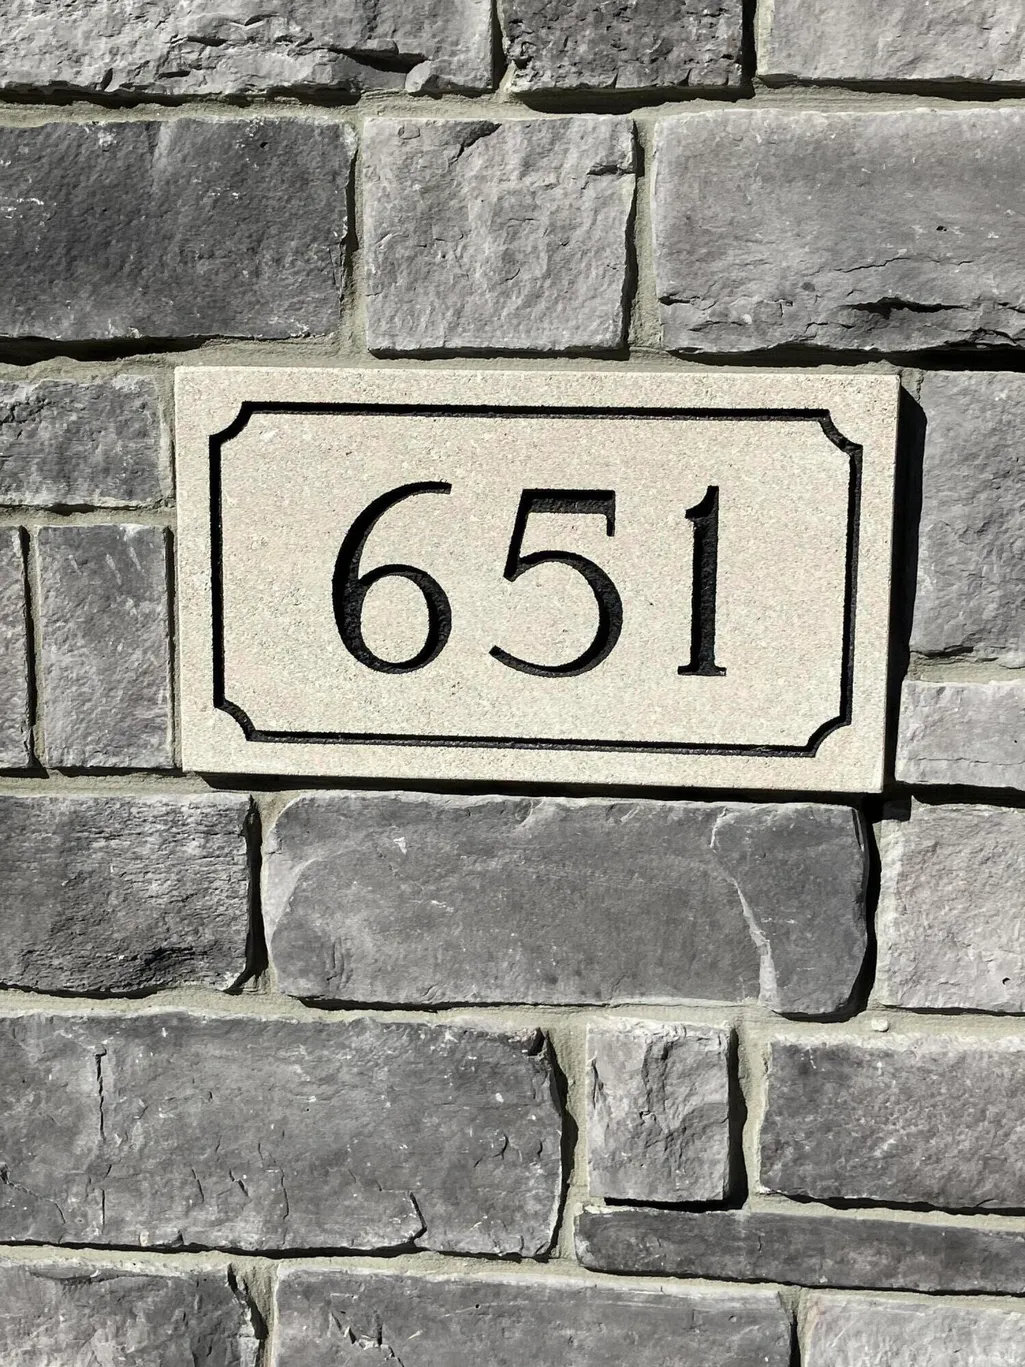
651 Woodchuck Drive, Coldwater, MI
Price
$ 595,000
Property Attributes
- ID#62026035741
- TypeSingle Family
- Listing Status Active
- CountyBRANCH
- CityColdwater
- AreaColdwater
- NeighborhoodWOODCHUCK PRESERVE
- Zip49036
- StyleContemporary
- Year Built2022
- Taxes$ 1234
- Price$ 595,000
- Bedrooms4
- Full Bathrooms2
- Half Bathrooms1
- Sqr Footage2543
- Lot Size0.47 Acres
Data Source:
RealComp
Property Description
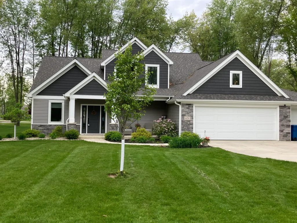
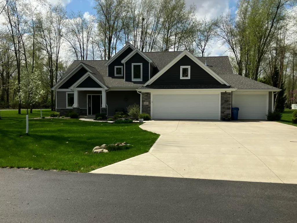
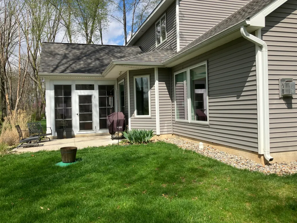
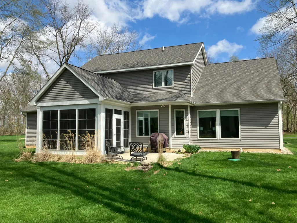
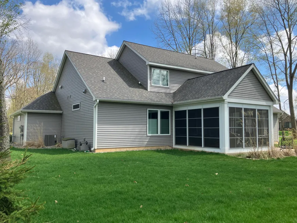
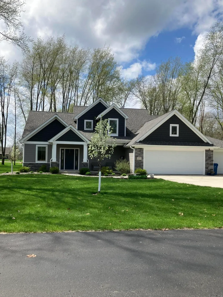
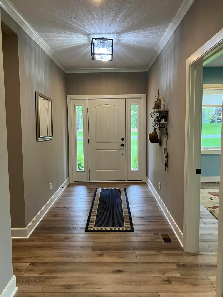
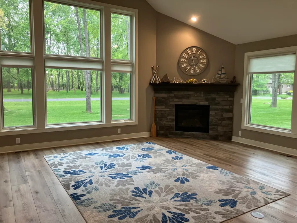
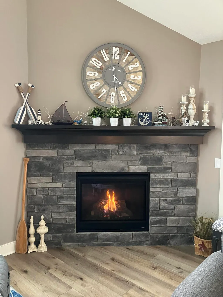
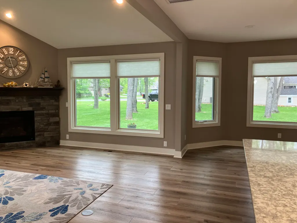
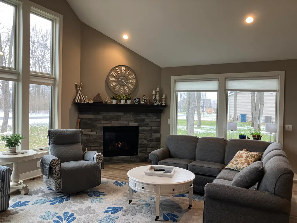
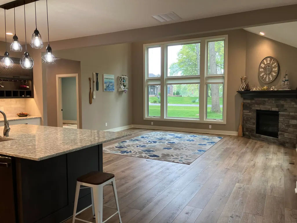
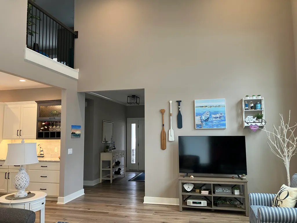
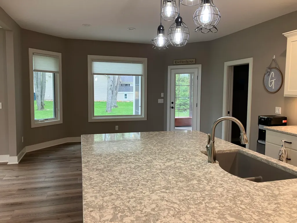
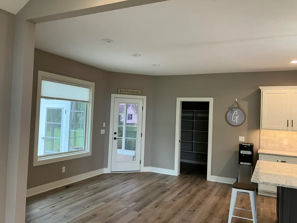
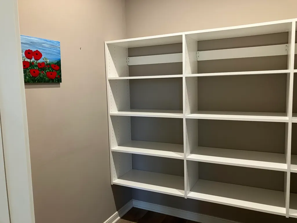
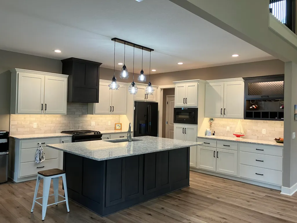
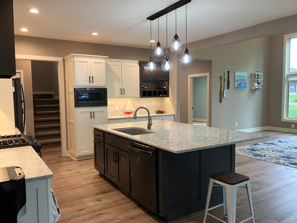
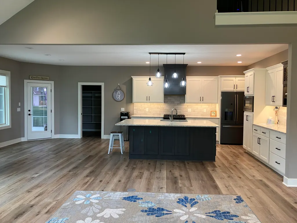
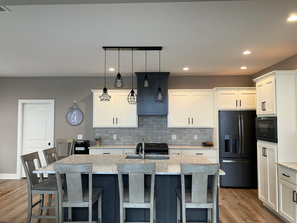
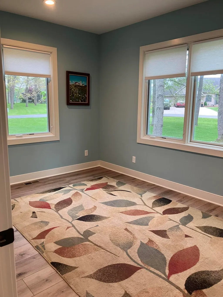
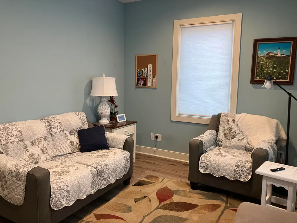
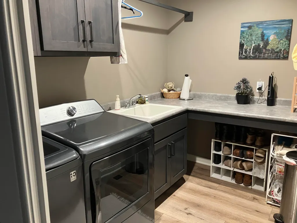
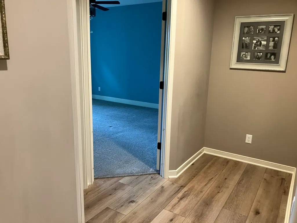
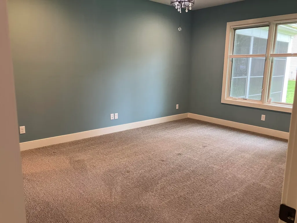
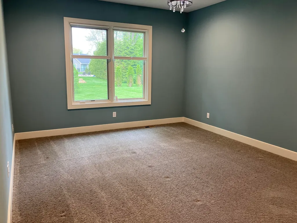
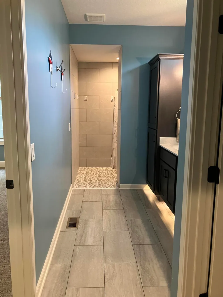
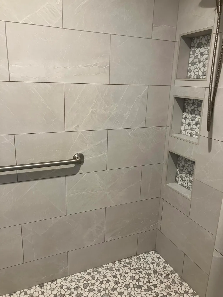
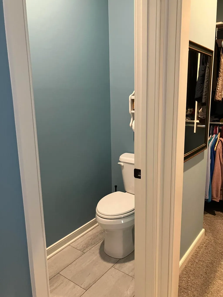
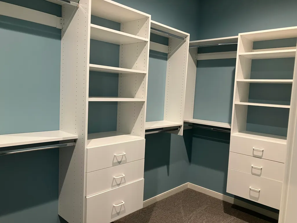
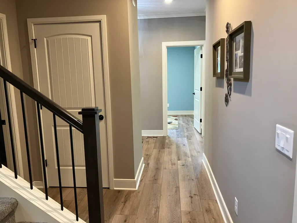
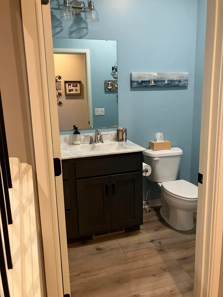
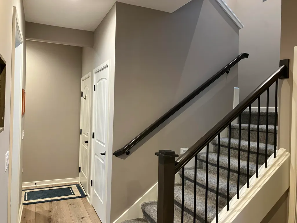
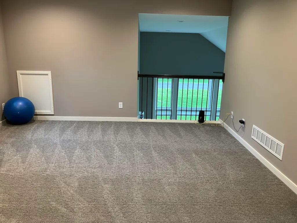
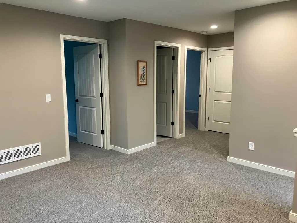
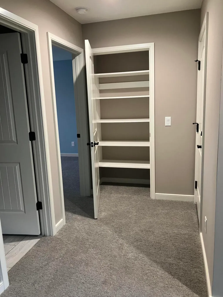
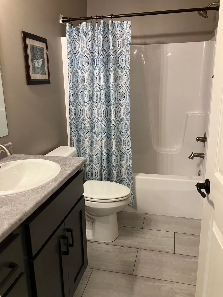
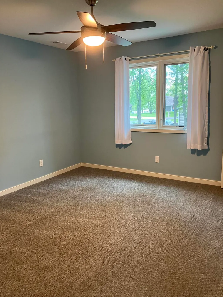
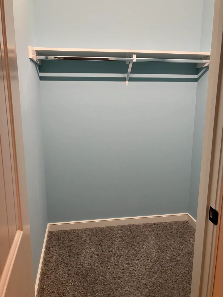
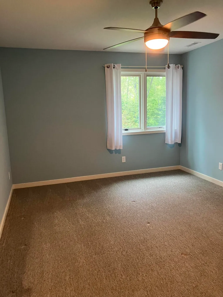
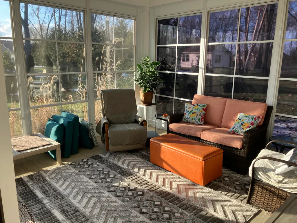
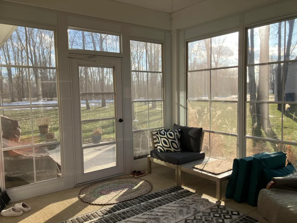
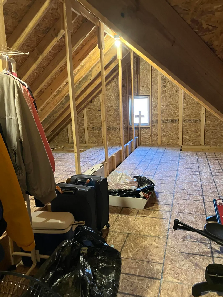
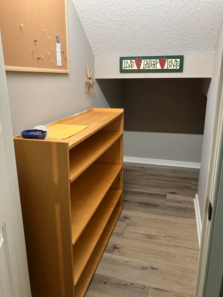
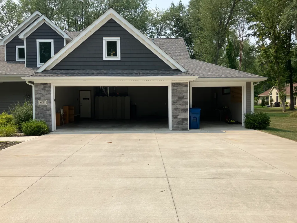
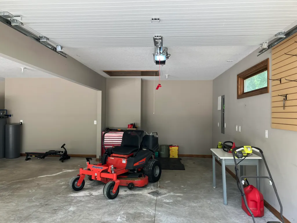
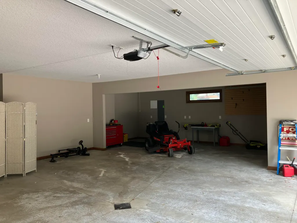
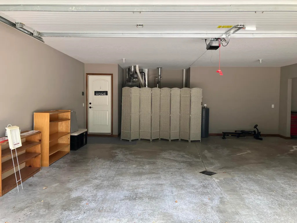
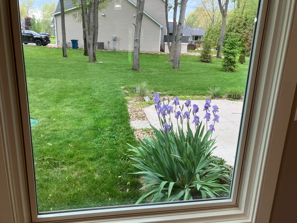
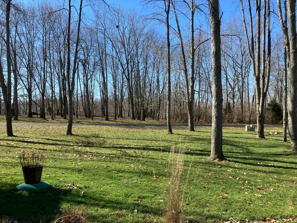
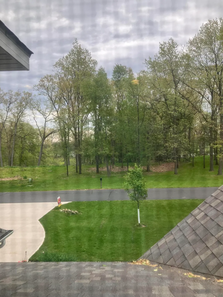
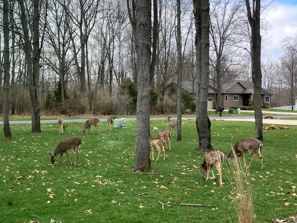
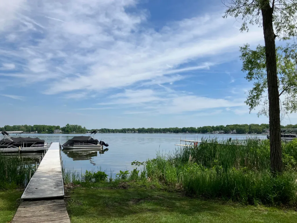
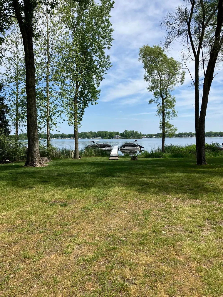
Lake Life Starts Here: Deeded Access to the North Chain of Lakes. Imagine summer evenings on the North Chain of Lakes--boating to dinner, meeting friends for drinks, or taking the kids out for ice cream, all from your own deeded lake access and designated dock space. This custom-built home offers the kind of peaceful, easygoing lifestyle buyers dream about, with 3 bedrooms, a den or optional 4th bedroom, 2.5 bathrooms, a cozy three-season sunroom, a covered front porch, and abundant natural light throughout. The main level was designed for comfort, featuring a private primary suite with an ensuite bath and large walk-in closet, plus a convenient laundry room and half bath. In the vaulted living room, a beautiful fireplace creates a warm and welcoming place to unwind, gather, and make memories. The bright eat-in kitchen invites connection with an oversized center island, quartz countertops, tile backsplash, and an open-concept layout that flows easily into the dining and living areas???perfect for holidays, weekend guests, and everyday moments. Upstairs, bedrooms with walk-in closets, a full bathroom, comfortable guest space, and a versatile loft offer room for kids, reading, hobbies, or a quiet retreat. Even the staircase adds charm, with additional storage that could become the best secret hideaway for kids. The second-story accessible attic and spacious attached three-car garage provide plenty of storage for lake gear, tools, and seasonal items. Here, you can enjoy low-maintenance lake living in a peaceful rural setting with direct access to the North Chain of Lakes. Realtor owned. Seller is VA tax exempt, and taxes will change after sale.
| Price History | |
|---|---|
| 7/14/2026 | Listed $599,900 |
| 8/19/2026 | 1$595,000 |
General Features
| Sewer | SepticTank |
|---|---|
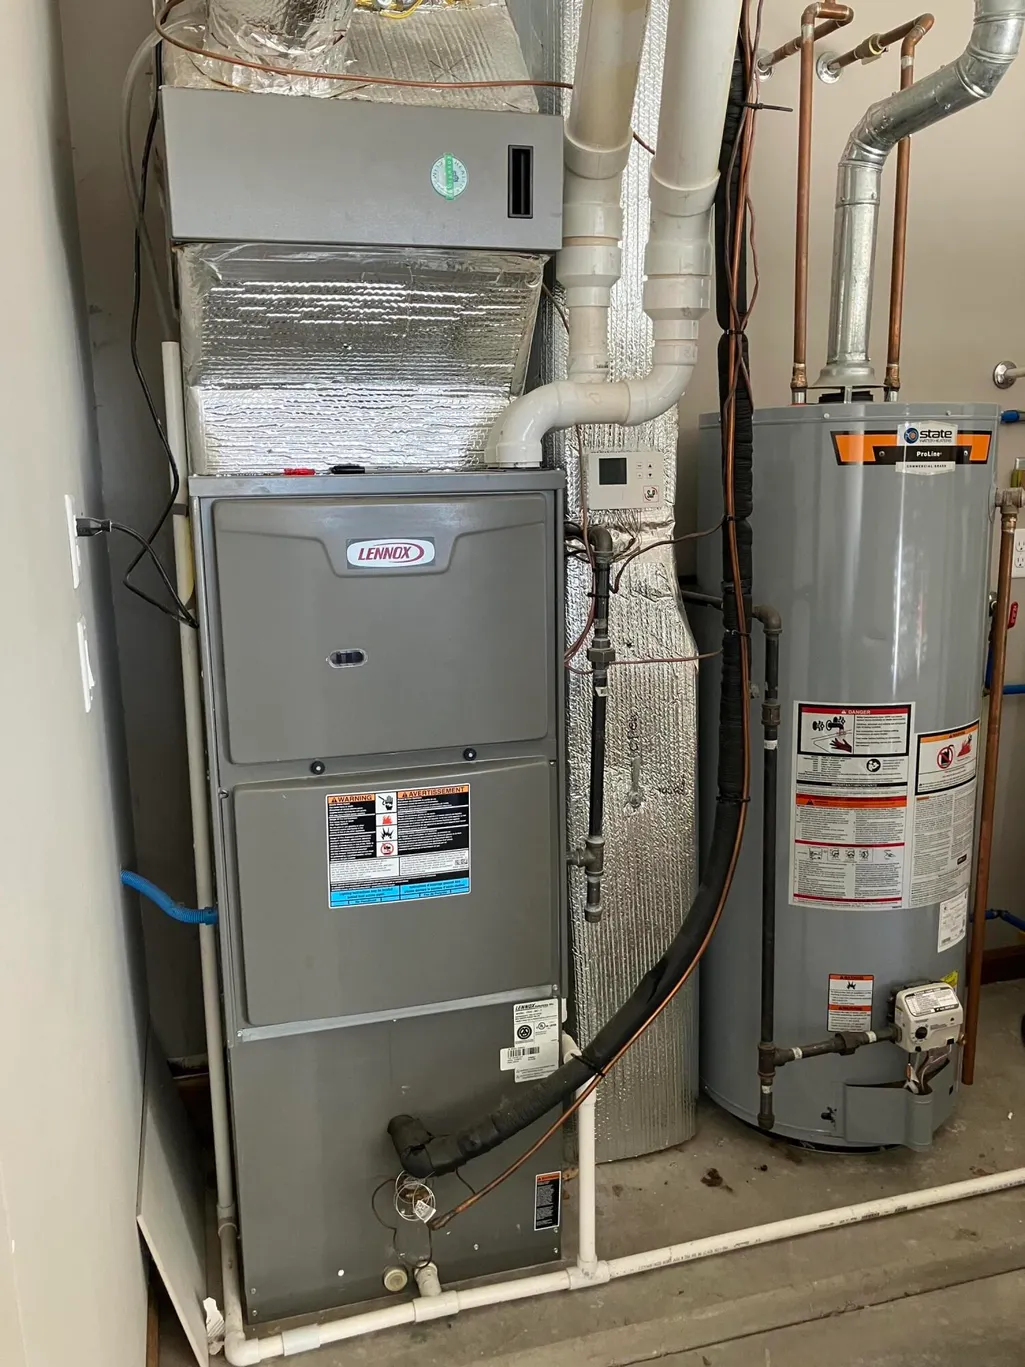
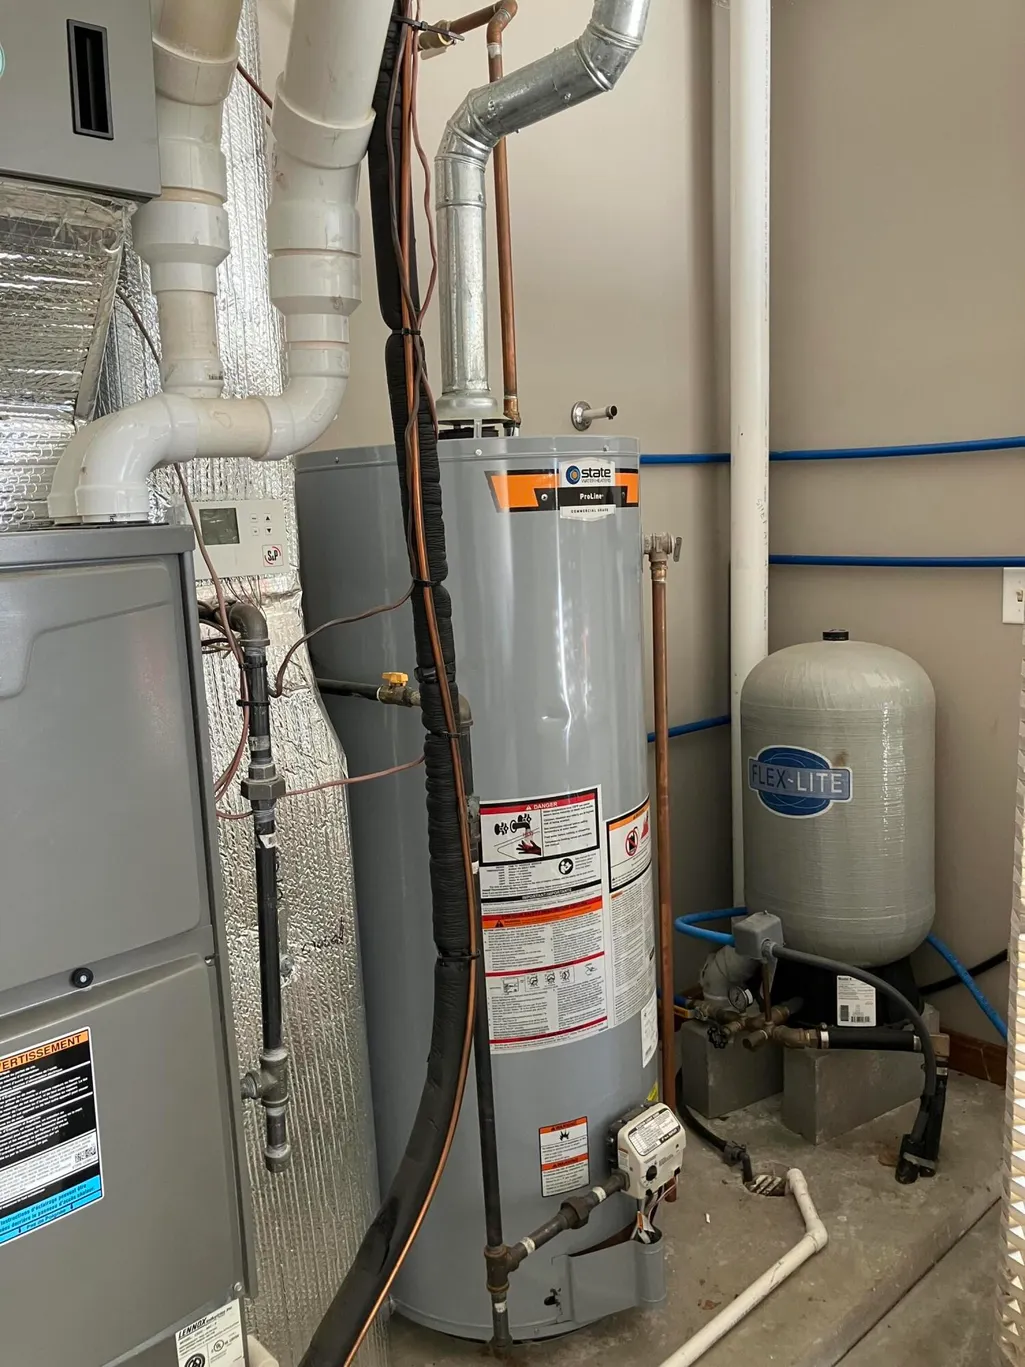
| Heating | ForcedAir, NaturalGas |
| Cooling | CeilingFans, CentralAir |
| Possession | CloseOfEscrow |
| Roof | Composition |
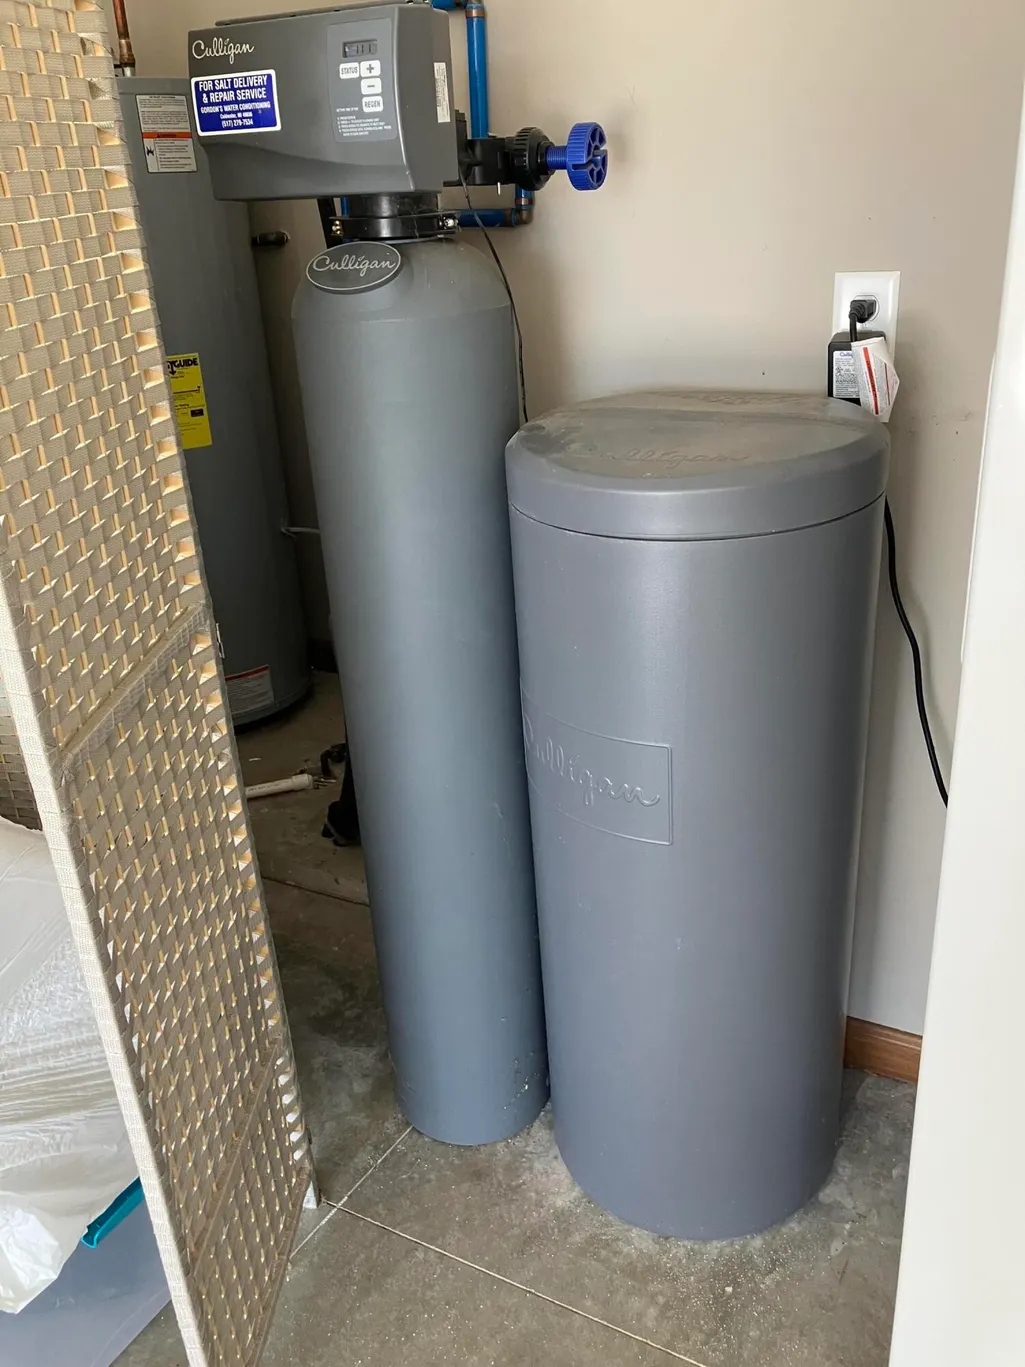
| Appliances | Dishwasher, Disposal, Microwave, Oven, Refrigerator, Range, WaterSoftenerOwned |
| HOA Fee | 250.0 |
| Garage Spaces | 3.0 |
| Patio/Porch Features | Covered, Patio, Porch |
| Architectural Style | Contemporary |
| Security Features | SmokeDetectors |
| Construction Materials | Stone, VinylSiding |
| Pets Allowed | Yes |
| Year Built | 2022 |
| View | Water |
| Stories Count | 2 |
| Property Subtype | SingleFamilyResidence |
| Tax Year | 2025 |
| Waterfront Features | AllSportsLake, DockFacilities, Lake, WaterAccessRights |
| Accessibility | AccessibleBedroom, AccessibleDoors, AccessibleFullBath, GripAccessibleFeatures, OtherAccessibilityFeatures |
| Assoc Fee Paid Per | Annually |
| County | Branch |
| New Construction | No |
| Property Type | Residential |
| HOA | Yes |
| Attached Garage | Yes |
| Subdivision Name | WOODCHUCK PRESERVE |
| Garage Y/N | Yes |
| Total Rooms | 9 |
| Full Baths | 2 |
| Status | Active |
| Directions | North on River Road from US 12, turn East on Adolph Shores and right into the Woodchuck Preserve. |
| City | ColdwaterCity_Branch |
| Body of Water | Morrison Lake |
| Senior Community Y/N | No |
| High School District | Coldwater |
| MLS Area | Area95072Coldwater |
| Lot Size Units | SquareFeet |
| Carport Y/N | No |
| Land Lease Y/N | No |
| Tax Annual Amount | 1234.56 |
| Home Warranty Y/N | No |
| Lease Renewal Y/N | No |
| Additional Parcels Y/N | No |
| Lease Considered Y/N | No |
| Rent Control Y/N | No |
| Building Area Units | SquareFeet |
| Living Area Units | SquareFeet |
| Builder Name | Bob Buescher Homes |
| Standard Status | Active |
| Occupancy Type | Vacant |
| Tax Assessed Value | 229804 |
| MobileHomeRemainsYN | No |
| PostalCity | Coldwater_Branch |
| Legal Description | LOT 24 WOODCHUCK POINTE SEC 5 T6S R6W |
Interior Features
| Interior Amenities | Pantry, VaultedCeilings, WindowTreatments |
|---|---|
| Flooring | Carpet, SimulatedWood |
| Total Fireplaces | 1 |
| Fireplace Features | LivingRoom |
| Basement (Y/N) | No |
| Air Conditioning Y/N | Yes |
| Heating Y/N | Yes |
| Window Features | Screens |
| Fireplace Y/N | Yes |
| Above Grade Finished Area | 2543.0 |
| Half Baths | 1 |
| Laundry Features | LaundryRoom, MainLevel, Sink, WasherHookup |
| Total Bedrooms | 4 |
| WaterHeaterFuel | NaturalGas |
| LivingAreaSource | PublicRecords |
| Above Grade Finished Area Unit Type | SquareFeet |
| Total Baths | 3 |
Exterior Features
| Vegetation | Shrubs |
|---|---|
| Parking Features | Attached, Concrete, GarageFacesFront, GarageDoorOpener |
| Lot Features | CornerLot, LandscapedGroundCover, Wooded |
| Water Source | Well |
| Lot Size Area | 20473.0 |
| Foundation Details | Slab |
| Spa | No |
| Building Area Total | 2600.0 |
| Lot Dimensions | 145x141x145x141 |
| Lot Size Acres | 0.47 |
| Road Surface Type | Paved |
| Waterfront Y/N | No |
| Crops Included Y/N | No |
| Horse Y/N | No |
| Irrigation Water Rights Y/N | No |
Amenities
- Foreclosure
- Views
- Short Sale
- New Construction
- Adult 55+
- Lease To Own
- No HOA Fees
- Furnished
- Primary On Main
- Air Conditioning
- Seller Finance
- Green
- Fixer Upper
- Horse
- Golf
- Fireplace
- Deck
- Garage
- Basement
- Pool
 IDX provided courtesy of Realcomp II Ltd., via NextHome Victors and The Originating MLS(found above), © 2026 Realcomp II Ltd. Shareholders. Shareholders. The information being provided is for consumers personal, non-commercial use and may not be used for any purpose other than to identify prospective properties consumers may be interested in purchasing.
Data is updated as of September 23, 2026 7:22 PM UTC Information deemed reliable but not guaranteed.
The data relating to real estate on this web site comes in part from the Internet Data Exchange (IDX) Program of Realcomp Ltd
Property vs Single Family Average in 49036
Price
Taxes
Year Built
Visits
 Listing information is provided by Participants of the MichRIC MLS. IDX information is provided exclusively for personal, non-commercial use, and may not be used for any purpose other than to identify prospective properties consumers may be interested in purchasing. Information deemed reliable but not guaranteed. ©: MichRIC MLS. Last Update September 23, 2026 4:26 PM UTC
