





Address
1152 Burbank Road, Butler Twp, MI
Price
$ 660,000
Property Attributes
- ID#53026043278
- TypeSingle Family
- Listing Status Active
- CountyBRANCH
- CityButler Twp
- AreaButler Twp
- Zip49082
- StyleRanch
- Year Built1999
- Taxes$ 1211
- Price$ 660,000
- Bedrooms3
- Full Bathrooms2
- Half Bathrooms0
- Sqr Footage2699
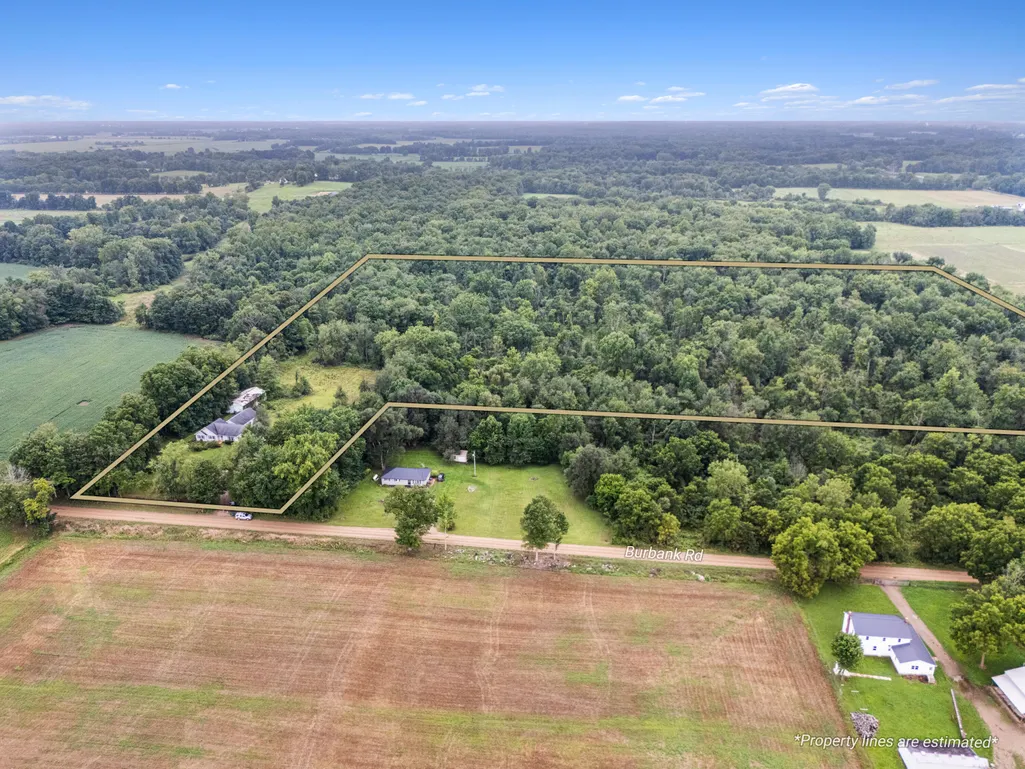
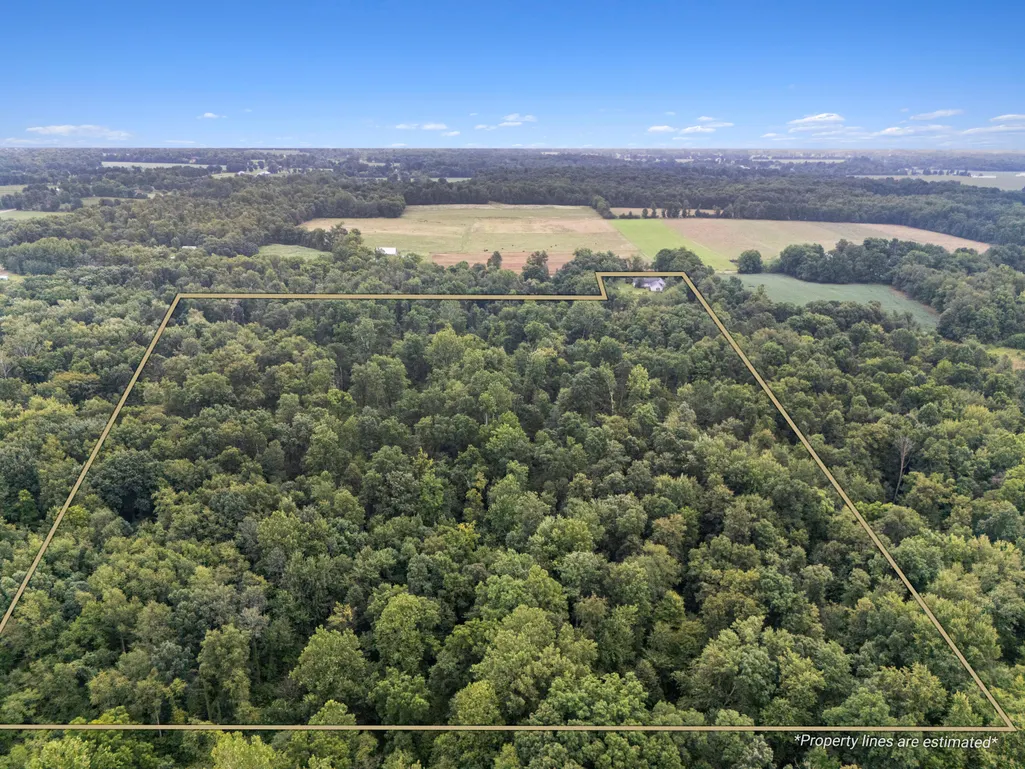
- Lot Size34.96 Acres
Data Source:
RealComp
Property Description
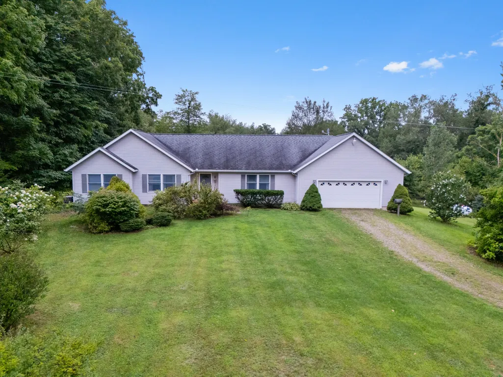
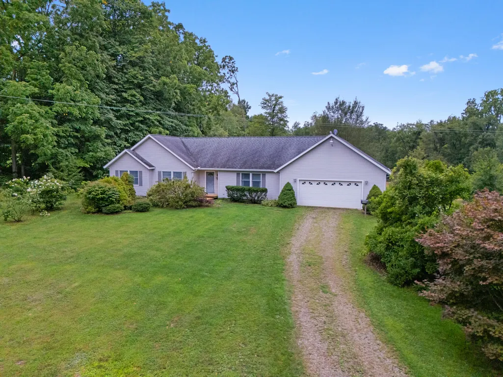
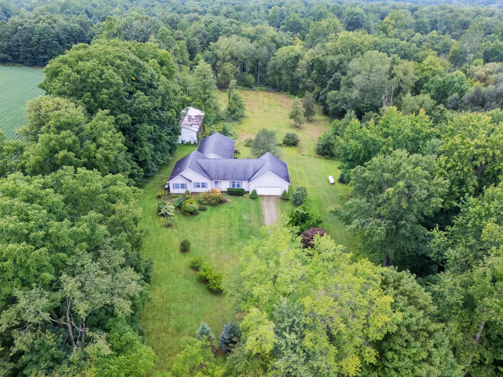
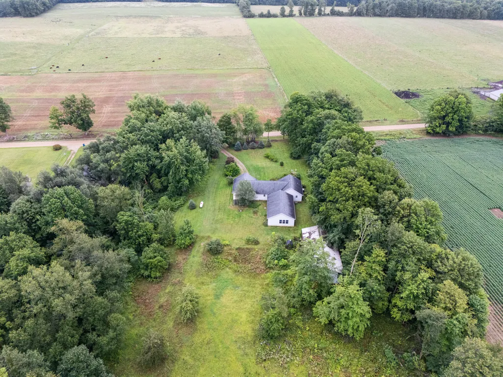
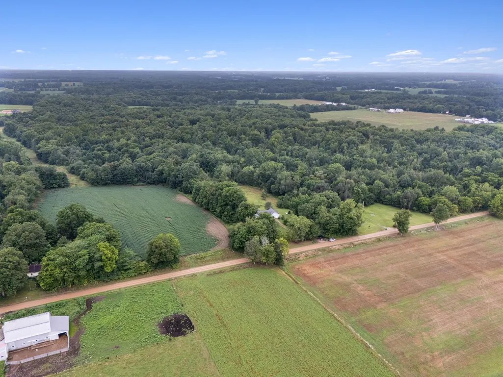
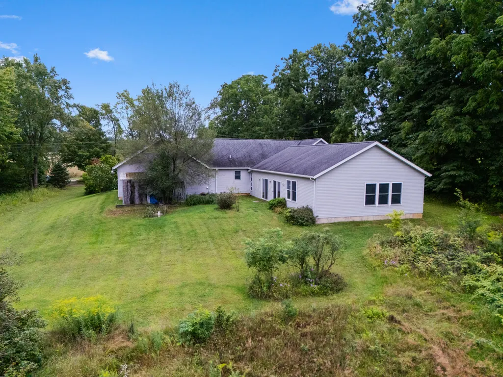
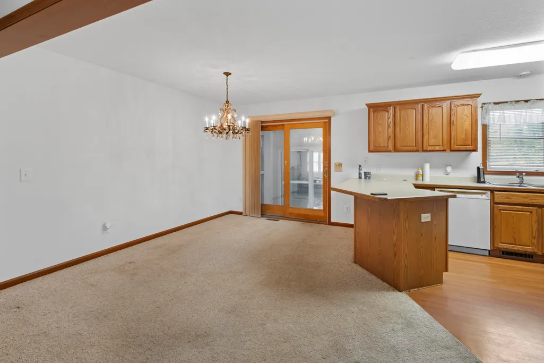
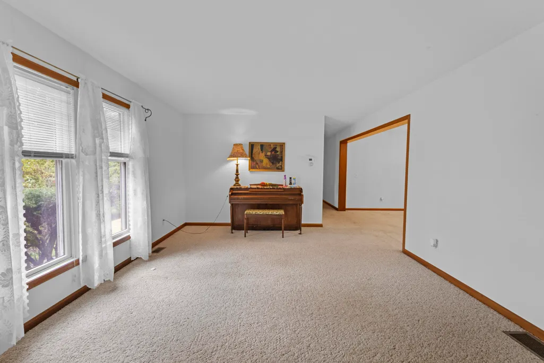
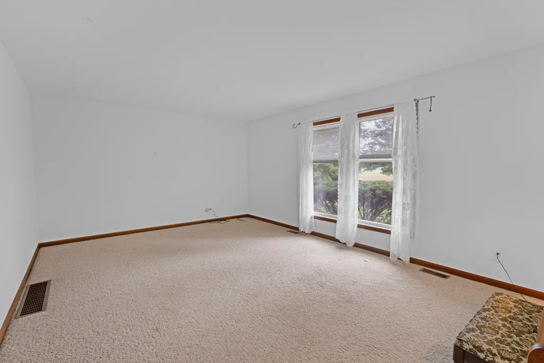
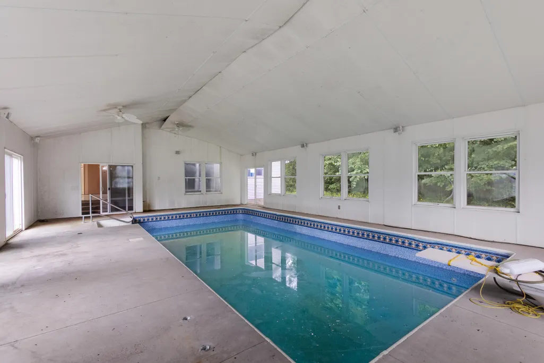
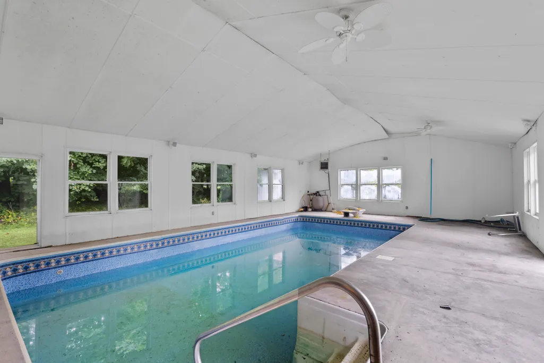
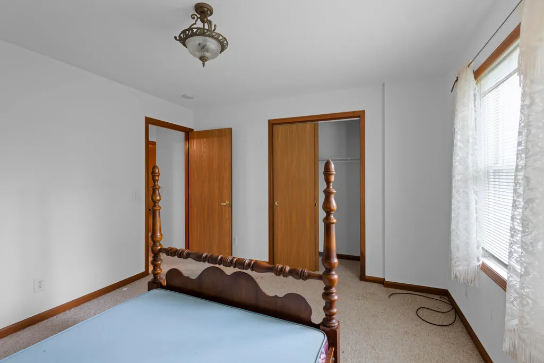
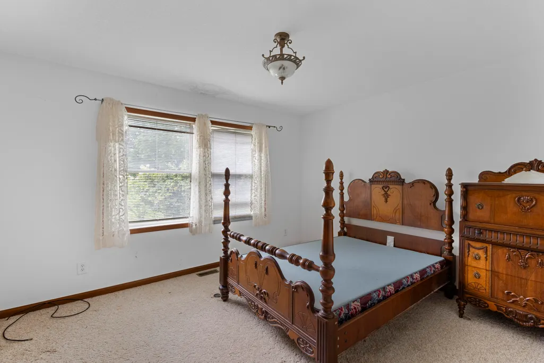
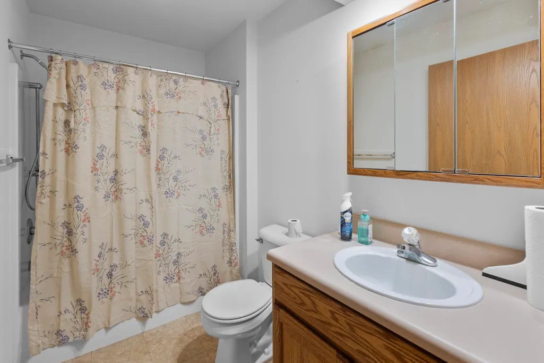
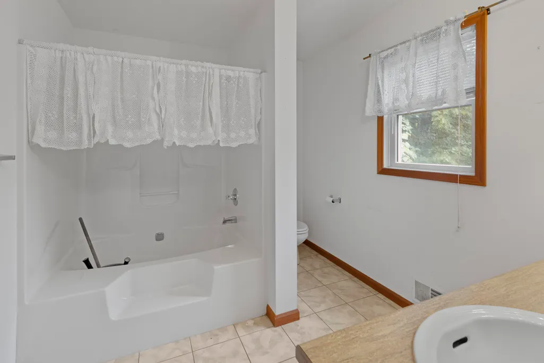
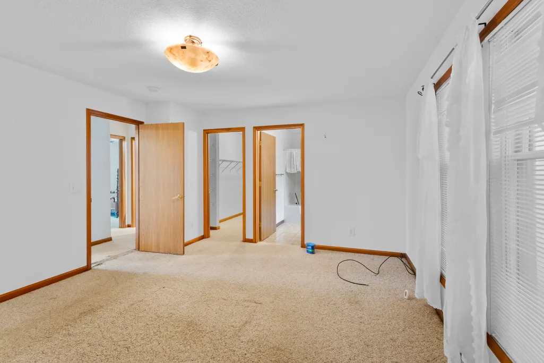
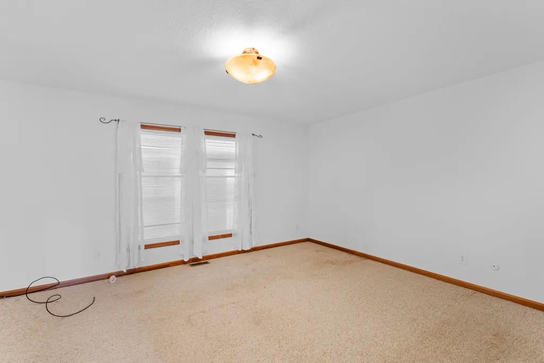
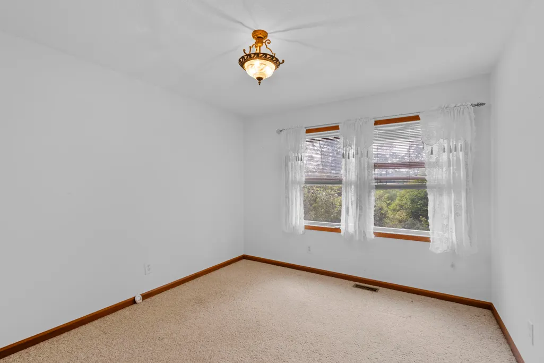
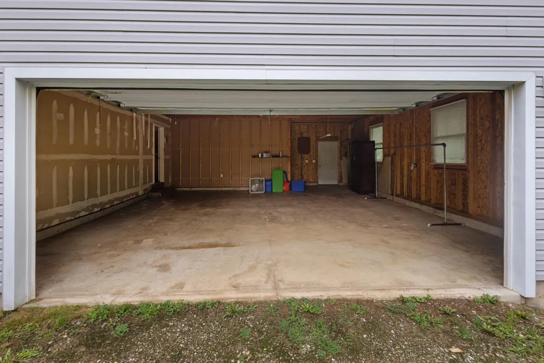
This 3 bed, 2 bath home offers 2,699 square feet of living space on an expansive parcel just under 35 Acres that is wooded. The generous lot size provides exceptional privacy and room to build your vision on your own land. A two-car garage supports daily convenience Whether you're seeking space to grow or establish roots in a rural setting, this property presents a solid foundation for long-term ownership. this could be a hunters dream or any outdoorsman's oasis. you'll find in the front yard to be rare southern white magnolia bushes and a landscape that can be turned into your dream with the right plans. Home includes a connected stand by Briggs and Stratton whole home generator. Large outdoor wood burner heats the Pool as well! This company makes no warranty or representations about the contents of this data. It is the responsibility of the parties looking at the property to satisfy themselves as to the accuracy of this information.
| Price History | |
|---|---|
| 8/17/2026 | Listed $660,000 |
General Features
| Sewer | SepticTank |
|---|---|
| Heating | ForcedAir, Propane |
| Cooling | CentralAir |
| Possession | CloseOfEscrow |
| Roof | Shingle |
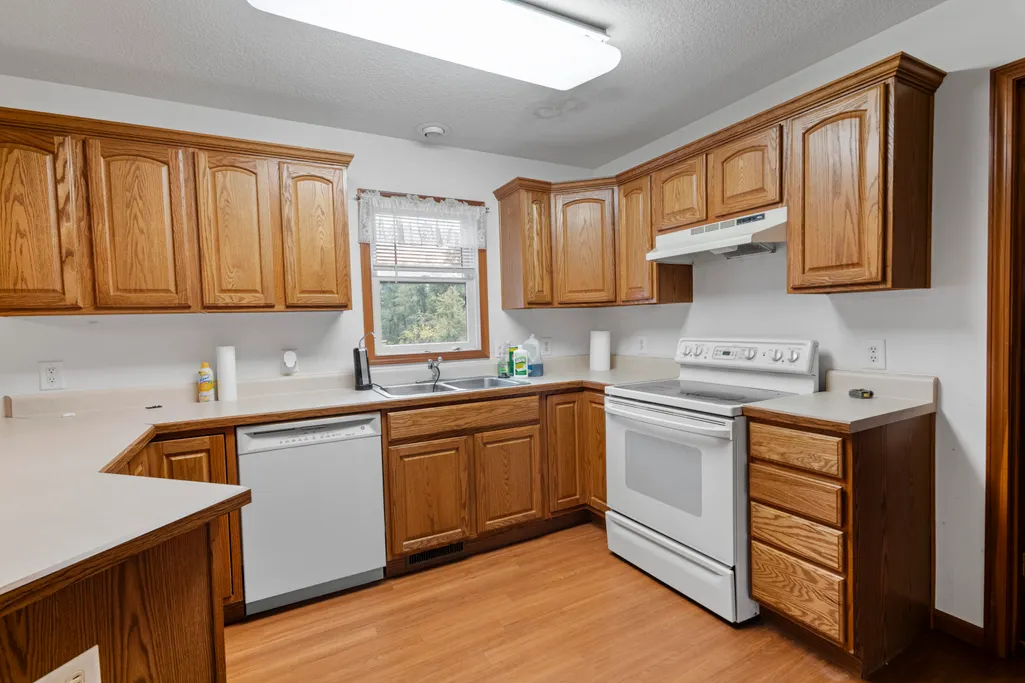
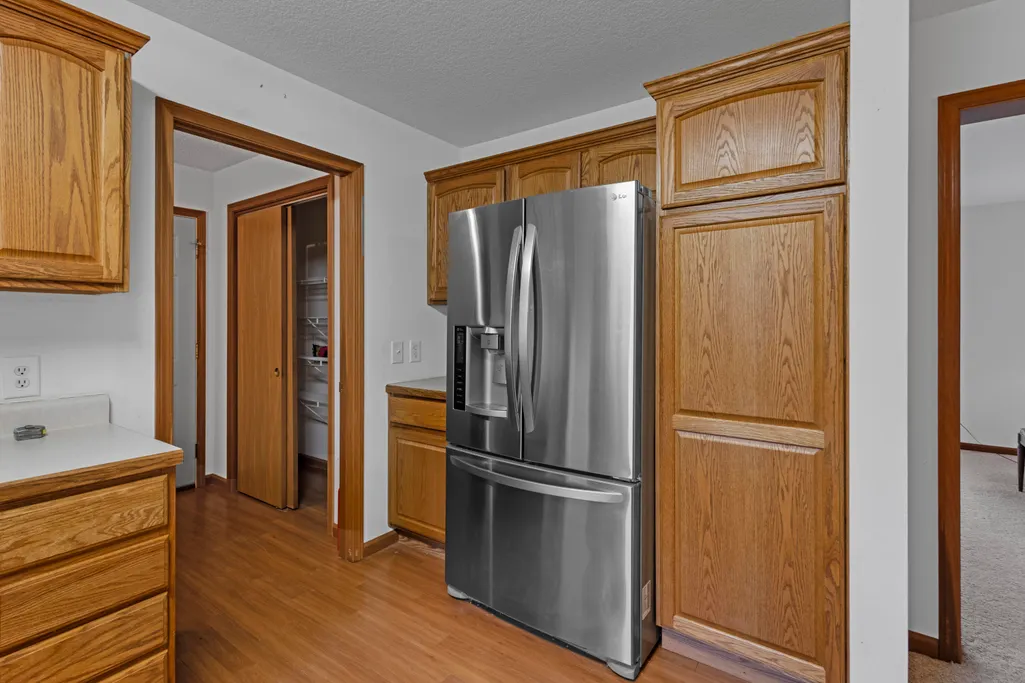
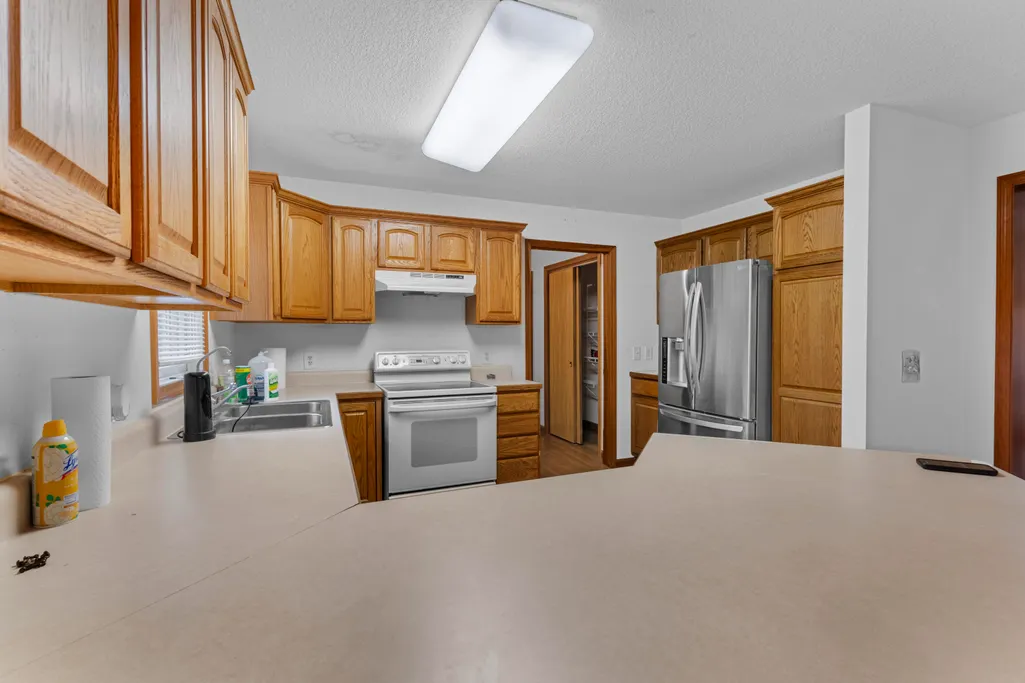
| Appliances | Oven, Refrigerator |
| Garage Spaces | 2.0 |
| Architectural Style | Ranch |
| Pool Features | Indoor |
| Construction Materials | VinylSiding |
| Year Built | 1999 |
| Stories Count | 1 |
| Property Subtype | SingleFamilyResidence |
| Tax Year | 2025 |
| County | Branch |
| New Construction | No |
| Property Type | Residential |
| HOA | No |
| Attached Garage | Yes |
| Garage Y/N | Yes |
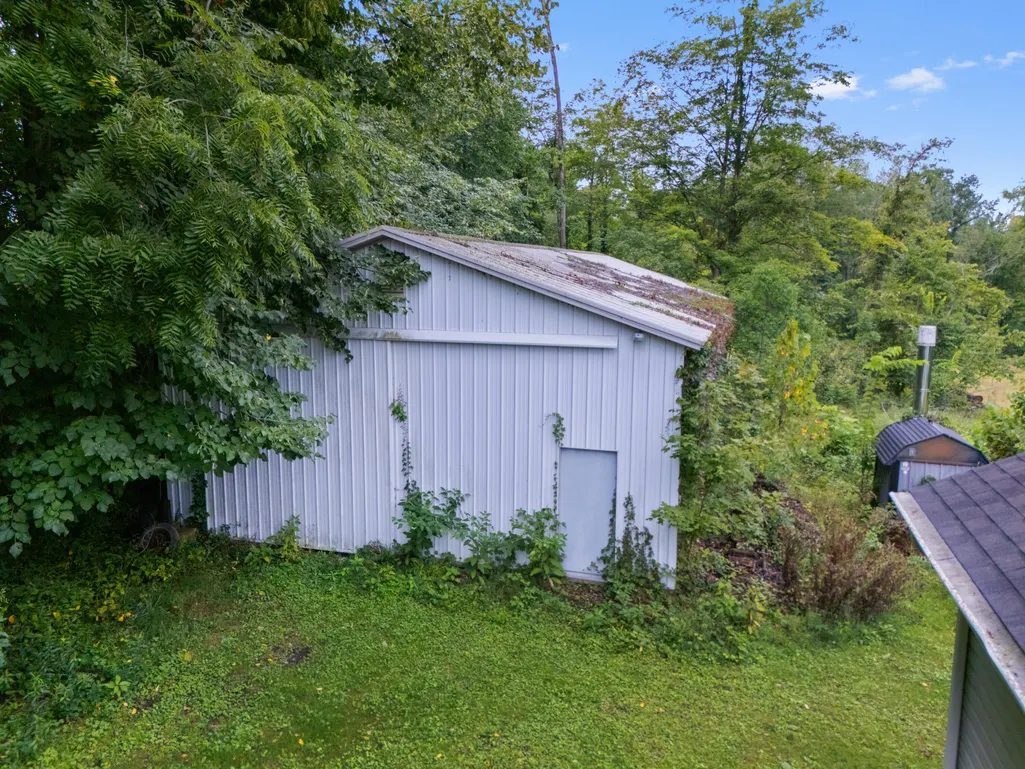
| Other Structures | PoleBarn |
| Total Rooms | 9 |
| Full Baths | 2 |
| Status | Active |
| Directions | From Quincy, take US-12 east toward Hillsdale. Turn onto Burbank Rd and continue to 1152 Burbank Rd. |
| City | ButlerTownship_Branch |
| Senior Community Y/N | No |
| High School District | Litchfield |
| MLS Area | Area95041ButlerTwp |
| Lot Size Units | SquareFeet |
| Carport Y/N | No |
| Land Lease Y/N | No |
| Tax Annual Amount | 1211.0 |
| Home Warranty Y/N | No |
| Lease Renewal Y/N | No |
| Additional Parcels Y/N | No |
| Lease Considered Y/N | No |
| Rent Control Y/N | No |
| Building Area Units | SquareFeet |
| Living Area Units | SquareFeet |
| Standard Status | Active |
| Tax Assessed Value | 130818 |
| MobileHomeRemainsYN | No |
| PostalCity | Quincy_Branch |
| Legal Description | SE 1/4 OF NE 1/4 EXC PAR 13 RDS E & W BY 62 RDS N & S COM 3 RDS S OF NE COR SEC 9 T5S R5W |
Interior Features
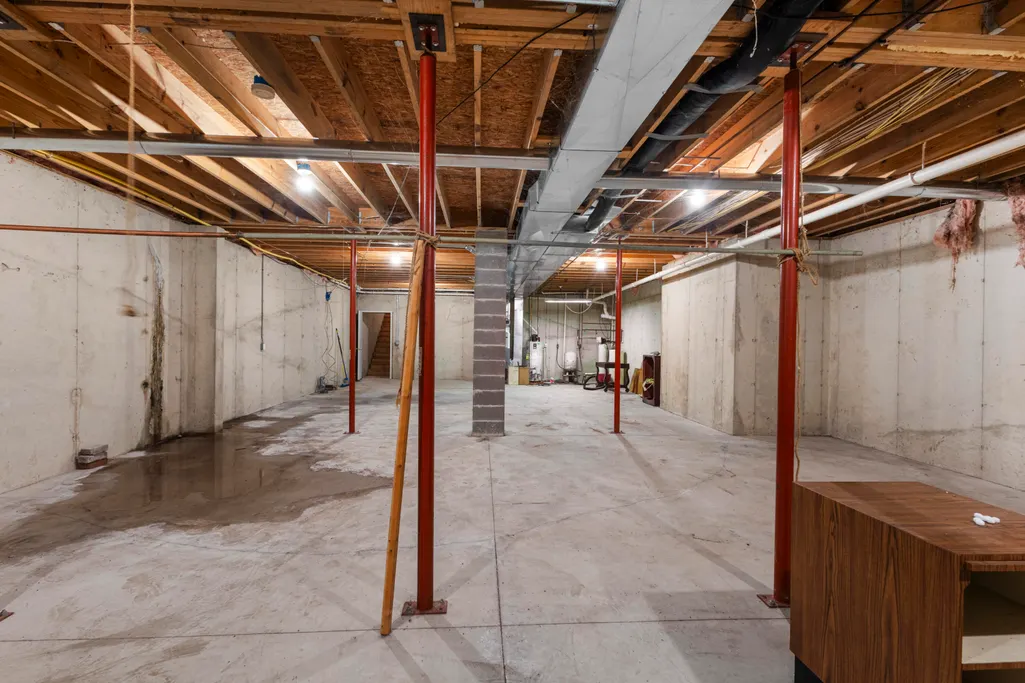
| Basement | Full |
|---|---|
| Flooring | Carpet, Vinyl |
| Basement (Y/N) | Yes |
| Air Conditioning Y/N | Yes |
| Heating Y/N | Yes |
| Fireplace Y/N | No |
| Above Grade Finished Area | 1617.0 |
| Laundry Features | MainLevel |
| Total Bedrooms | 3 |
| WaterHeaterFuel | Electric |
| Below Grade Finished Area Unit Type | SquareFeet |
| LivingAreaSource | PublicRecords |
| Above Grade Finished Area Unit Type | SquareFeet |
| Total Baths | 2 |
Exterior Features
| Parking Features | Attached, Gravel |
|---|---|
| Lot Features | Wooded |
| Water Source | Well |
| Lot Size Area | 1522858.0 |
| Foundation Details | Basement |
| Spa | No |
| Building Area Total | 2699.0 |
| Lot Dimensions | irreg |
| Lot Size Acres | 34.96 |
| Road Surface Type | Dirt |
| Waterfront Y/N | No |
| Crops Included Y/N | No |
| Horse Y/N | No |
| Irrigation Water Rights Y/N | No |
Amenities
- Foreclosure
- Views
- Short Sale
- New Construction
- Adult 55+
- Lease To Own
- No HOA Fees
- Furnished
- Primary On Main
- Air Conditioning
- Seller Finance
- Green
- Fixer Upper
- Horse
- Golf
- Fireplace
- Deck
- Garage
- Basement
- Pool
 IDX provided courtesy of Realcomp II Ltd., via NextHome Victors and The Originating MLS(found above), © 2026 Realcomp II Ltd. Shareholders. Shareholders. The information being provided is for consumers personal, non-commercial use and may not be used for any purpose other than to identify prospective properties consumers may be interested in purchasing.
Data is updated as of September 21, 2026 7:13 PM UTC Information deemed reliable but not guaranteed.
The data relating to real estate on this web site comes in part from the Internet Data Exchange (IDX) Program of Realcomp Ltd
Property vs Single Family Average in 49082
Price
Taxes
Year Built
 Listing information is provided by Participants of the MichRIC MLS. IDX information is provided exclusively for personal, non-commercial use, and may not be used for any purpose other than to identify prospective properties consumers may be interested in purchasing. Information deemed reliable but not guaranteed. ©: MichRIC MLS. Last Update September 21, 2026 8:29 PM UTC
