
New Construction
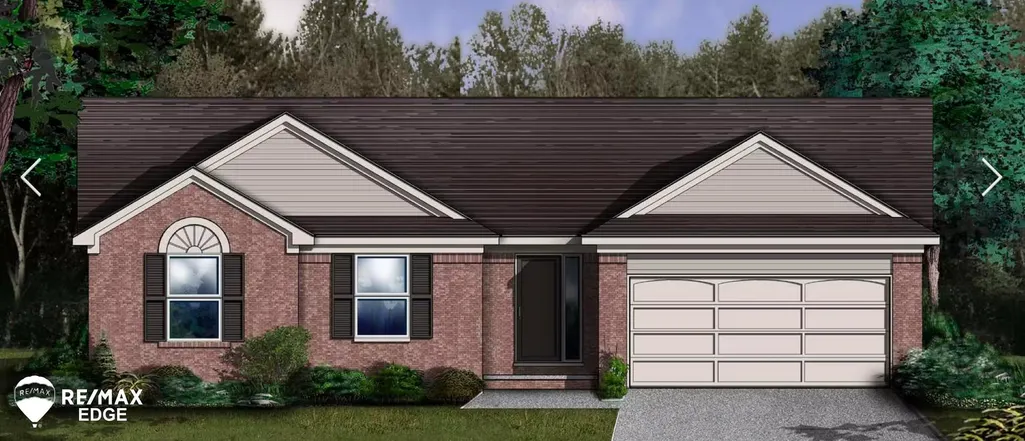
Address
8329 Peninsula Circle, Mundy Twp, MI
Price
$ 439,000
Property Attributes
- ID#5050209072
- TypeSingle Family
- Listing Status Active
- CountyGENESEE
- CityMundy Twp
- AreaMundy Twp
- NeighborhoodHIDDEN PONDS 2
- Zip48439
- StyleContemporary,Ranch
- Year Built2026
- Taxes$ 122
- Price$ 439,000
- Bedrooms3
- Full Bathrooms2
- Half Bathrooms1
- Sqr Footage1850
- Lot Size0.31 Acres
Data Source:
RealComp
Property Description
New contemporary ranch. This new build has an open floor plan with high-end finishes throughout. The gourmet kitchen is a chef's dream. Featuring soft-closed Lafata cabinetry with a large island for seating. Sleek subway tile backsplash and a bay door wall in the nook for seamless indoor-outdoor living. The great room has a vaulted ceiling and gas fireplace, perfect for gatherings. The primary suite has a tray ceiling, spacious walk-in closet and spa-like bath with a soaker tub. Also stand-alone tiled shower and dual sinks. Additional highlights include granite countertops throughout. Convenient first-floor laundry. Stylish half bath. Full basement for extra storage or future living space. Two car attached garage with openers. Nestled on a deep lot with no association in the highly sought-after Grand Blanc Schools district. *Photos of previous model. Spring completion 2027.
| Price History | |
|---|---|
| 5/27/2026 | Listed $420,000 |
General Features
| Sewer | PublicSewer |
|---|---|
| Heating | ForcedAir, NaturalGas |
| Cooling | CentralAir |
| Possession | AtClose |
| Garage Spaces | 2.0 |
| Architectural Style | Contemporary, Ranch |
| Pool Features | None |
| Construction Materials | Brick, VinylSiding |
| Year Built | 2026 |
| Levels | One |
| Property Subtype | SingleFamilyResidence |
| County | Genesee |
| New Construction | Yes |
| Property Type | Residential |
| HOA | Yes |
| Attached Garage | Yes |
| Subdivision Name | HIDDEN PONDS 2 |
| Garage Y/N | Yes |
| Total Rooms | 7 |
| Full Baths | 2 |
| Status | Active |
| City | MundyTownship_Genesee |
| Disclosures | TaxesNotHomesteadExempt |
| Senior Community Y/N | No |
| High School District | GrandBlanc |
| Zoning Description | Residential |
| MLS Area | Area08151MundyTwp |
| Carport Y/N | No |
| Land Lease Y/N | No |
| Tax Annual Amount | 122.0 |
| Home Warranty Y/N | No |
| Property Condition | NewConstruction |
| Lease Renewal Y/N | No |
| Additional Parcels Y/N | No |
| Lease Considered Y/N | No |
| Rent Control Y/N | No |
| Standard Status | Active |
| MobileHomeRemainsYN | No |
| PostalCity | GrandBlanc_Genesee |
| Legal Description | LOT 349 HIDDEN PONDS NO 2 (07) FR 1524100009 |
Interior Features
| Interior Amenities | HighSpeedInternet, WalkInClosets |
|---|---|
| Basement | Concrete, Full, SumpPump, Unfinished |
| Fireplace Features | Gas, GreatRoom |
| Basement (Y/N) | Yes |
| Air Conditioning Y/N | Yes |
| Heating Y/N | Yes |
| Fireplace Y/N | Yes |
| Above Grade Finished Area | 1850.0 |
| Half Baths | 1 |
| Total Bedrooms | 3 |
| Below Grade Finished Area | 0.0 |
| WaterHeaterFuel | NaturalGas |
| Above Grade Finished Area Source | Estimated |
| Above Grade Finished Area Unit Type | SquareFeet |
| Total Baths | 3 |
Exterior Features
| Parking Features | TwoCarGarage, Attached, ElectricityinGarage, GarageDoorOpener |
|---|---|
| Water Source | Public |
| Foundation Details | Basement |
| Spa | No |
| Lot Dimensions | 80x80x182x181 |
| Lot Size Acres | 0.31 |
| Road Surface Type | Paved |
| Waterfront Y/N | No |
| Crops Included Y/N | No |
| Horse Y/N | No |
| Irrigation Water Rights Y/N | No |
Amenities
- Foreclosure
- Views
- Short Sale
- New Construction
- Adult 55+
- Lease To Own
- No HOA Fees
- Furnished
- Primary On Main
- Air Conditioning
- Seller Finance
- Green
- Fixer Upper
- Horse
- Golf
- Fireplace
- Deck
- Garage
- Basement
- Pool
 IDX provided courtesy of Realcomp II Ltd., via NextHome Victors and The Originating MLS(found above), © 2026 Realcomp II Ltd. Shareholders. Shareholders. The information being provided is for consumers personal, non-commercial use and may not be used for any purpose other than to identify prospective properties consumers may be interested in purchasing.
Data is updated as of September 22, 2026 6:58 PM UTC Information deemed reliable but not guaranteed.
The data relating to real estate on this web site comes in part from the Internet Data Exchange (IDX) Program of Realcomp Ltd
Property vs Single Family Average in 48439
Price
Taxes
Year Built
Visits
 Listing information is provided by Participants of the MichRIC MLS. IDX information is provided exclusively for personal, non-commercial use, and may not be used for any purpose other than to identify prospective properties consumers may be interested in purchasing. Information deemed reliable but not guaranteed. ©: MichRIC MLS. Last Update September 22, 2026 8:26 PM UTC
