
Views




Address
123 Merrimack Drive, Marion Township, MI
Price
$ 439,900
Property Attributes
- ID#20261076850
- TypeSingle Family
- Listing Status Active
- CountyLIVINGSTON
- CityMarion Township
- AreaMarion Twp
- NeighborhoodHOMETOWN VILLAGE OF MARION
- Zip48843
- StyleColonial
- Year Built2001
- Taxes$ 4090
- Price$ 439,900
- Bedrooms3
- Full Bathrooms3
- Half Bathrooms1
- Sqr Footage2592
- Lot Size0.12 Acres
Data Source:
RealComp
Property Description
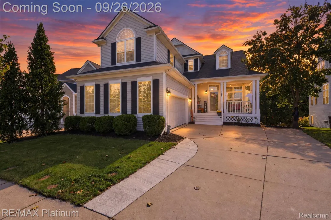
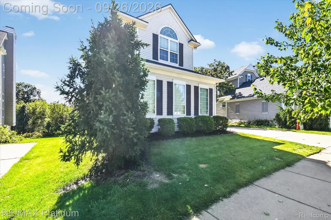
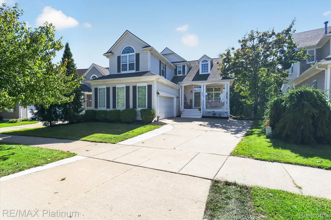
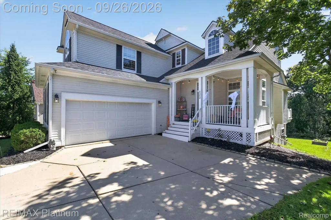
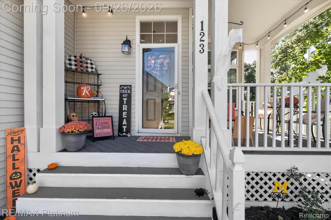
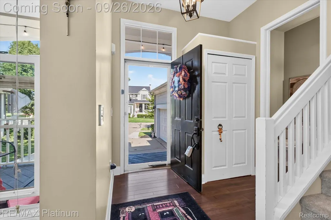
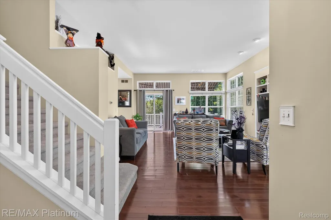
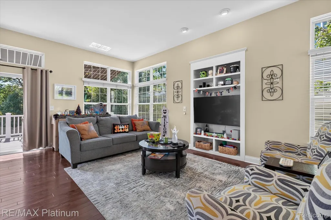
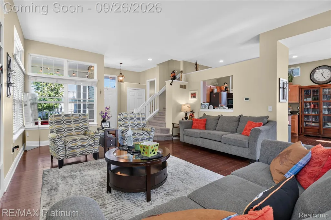
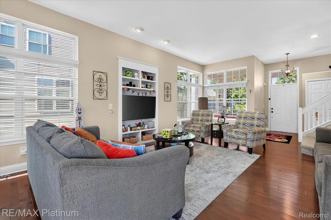
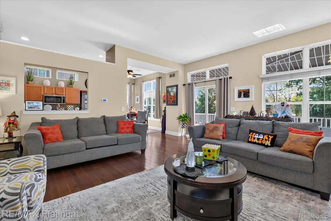
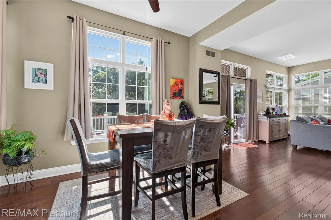
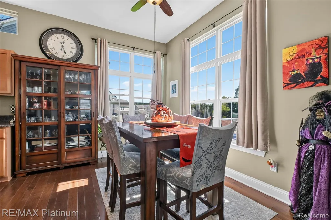
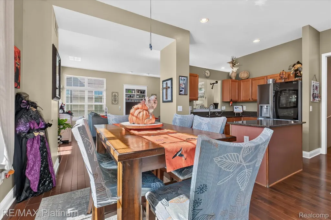
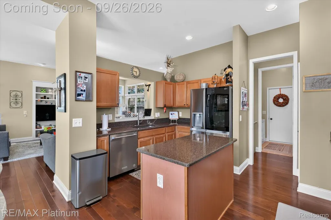
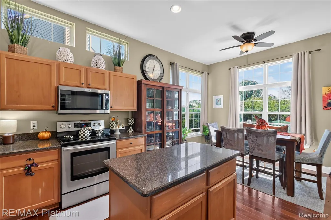
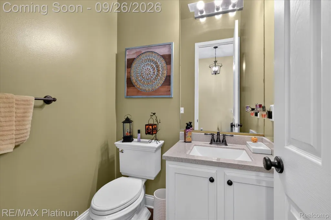
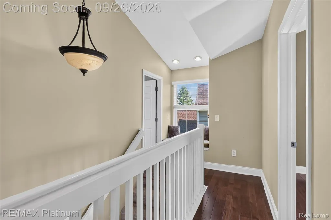
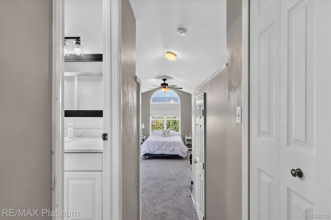
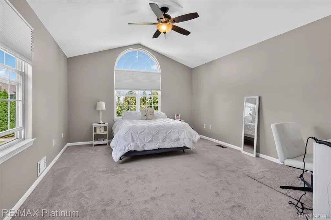
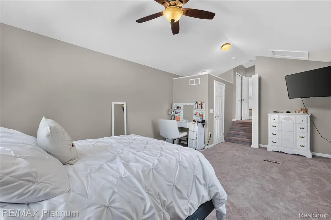
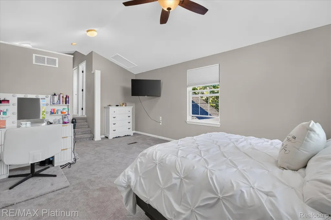
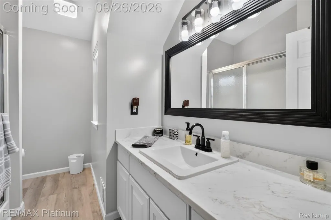
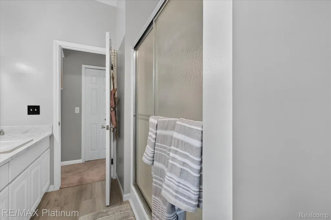
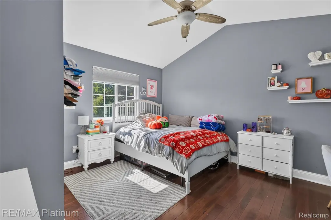
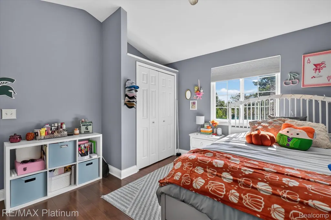
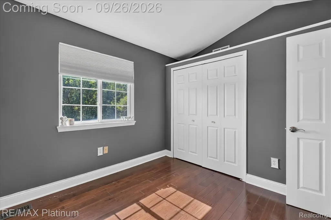
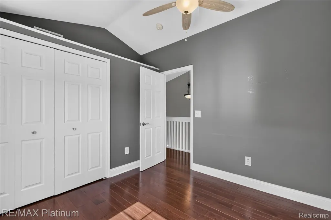
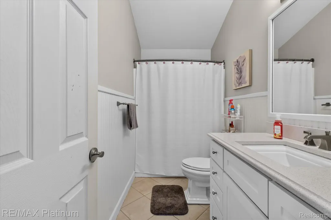
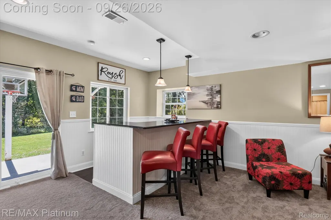
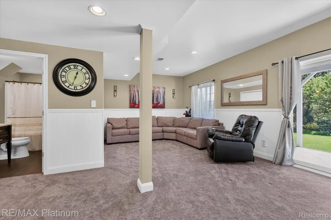
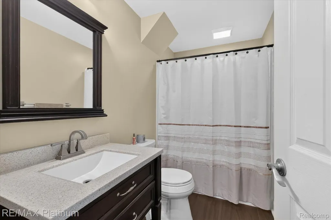
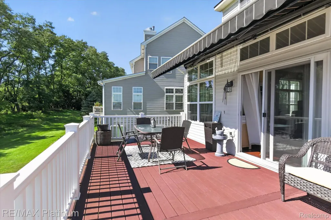
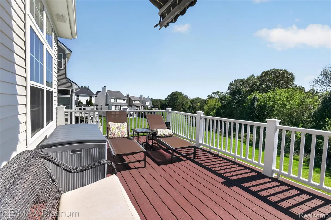
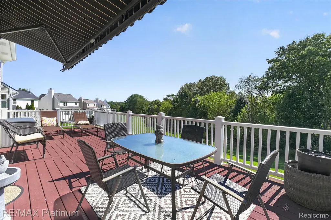
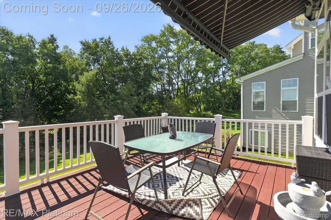
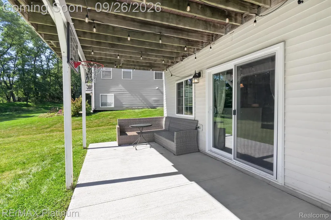
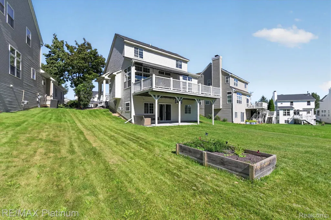
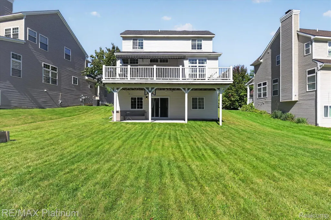
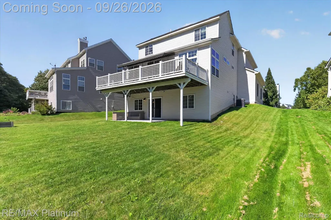
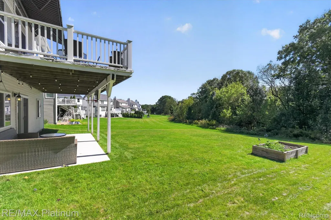
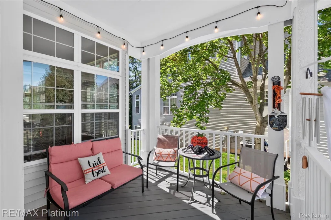
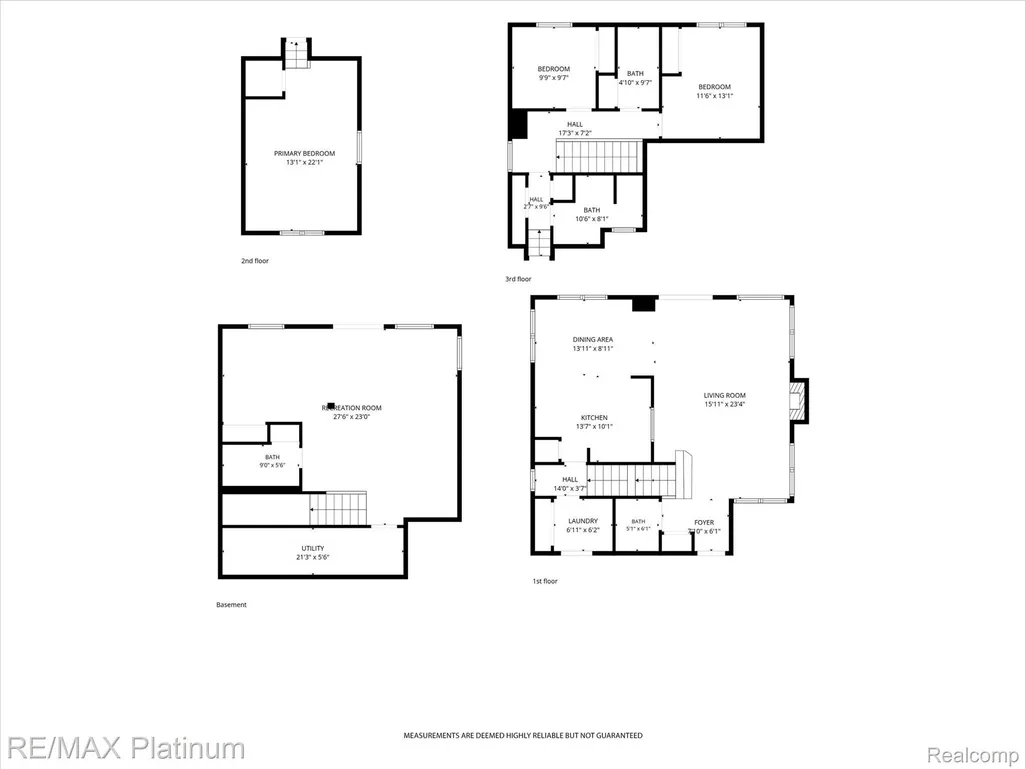
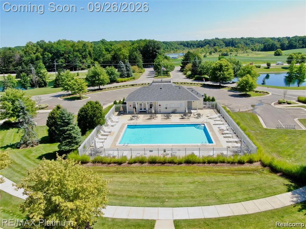
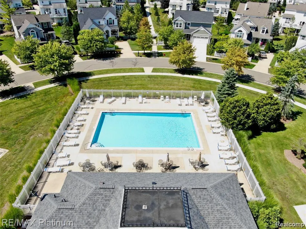
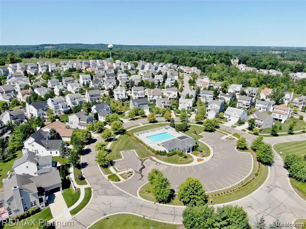
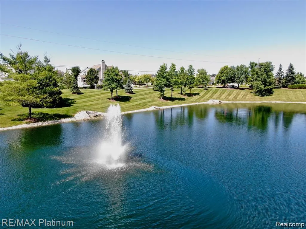
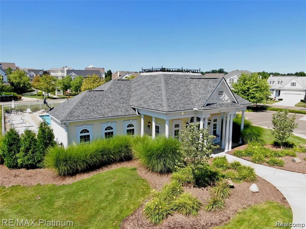
Sought after Hometown Village of Marion! On a premium lot with private back yard and beautiful views! The welcoming covered front porch is a great spot for morning coffee or late night thunderstorms!! New roof 2022! New Furnace/AC/Hot water tank in 2023, along with new carpet and paint. All the big items are done making this move-in ready 3 bedrooms/3.5 baths perfect! The finished walk-out daylight basement includes new doorwall, granite bar with seating, full bath and could easily be converted to add a 4th bedroom (closet included already). 10' ceiling on first floor (9' in basement & 2nd floor). Lots of windows to let the sunshine in, first floor has hardwood flooring throughout and 2 bedrooms upstairs. Open floor plan from large great room with built in bookcase to kitchen/dining with granite, large island for meal prep and SS appliances. Great house for entertaining with the trex deck up top and patio off the walk out below. Primary bedroom has a step down private oasis with walk-in closet and attached newly updated bath. Sub features a pool, fitness clubhouse, playground, basketball court, and ponds for ice skating in winter. Lots of room to run and play behind you or take a stroll on the many walking paths. Great location for commuters & close to "Best Main Street in America" by USA Today-Downtown Howell! Low Marion Twp taxes, low HOA dues and all assessments paid in full. BATVA
| Price History | |
|---|---|
| 9/25/2026 | Listed $439,900 |
General Features
| Sewer | PublicSewer |
|---|---|
| Heating | ForcedAir, NaturalGas |
| Cooling | CeilingFans, CentralAir |
| Utilities | CableAvailable, UndergroundUtilities |
| Possession | ClosePlus30Days |
| Roof | Asphalt |
| Appliances | Dishwasher, Disposal, Dryer, FreeStandingElectricRange, FreeStandingRefrigerator, Microwave, StainlessSteelAppliances, Washer |
| HOA Fee | 145.0 |
| Garage Spaces | 2.5 |
| Association Fee Includes | MaintenanceGrounds, Other, SnowRemoval, Trash |
| Patio/Porch Features | Covered, Deck, Patio, Porch |
| Architectural Style | Colonial |
| Pool Features | Community, InGround, OutdoorPool |
| Construction Materials | VinylSiding |
| Pets Allowed | Yes |
| Year Built | 2001 |
| Levels | Two |
| Property Subtype | SingleFamilyResidence |
| Community Features | Clubhouse, FitnessCenter, Sidewalks |
| Assoc Fee Paid Per | Monthly |
| County | Livingston |
| New Construction | No |
| Property Type | Residential |
| HOA | Yes |
| Attached Garage | Yes |
| Subdivision Name | HOMETOWN VILLAGE OF MARION |
| Garage Y/N | Yes |
| Total Rooms | 8 |
| Full Baths | 3 |
| Status | Active |
| Directions | From D-19 (Pinckney Rd) W on Champlain sub entrance then left, left on Merrimack. House on the left side. |
| City | MarionTownship_Livingston |
| Disclosures | TaxesHomesteadExempt |
| Entry Location | GroundLevelwSteps |
| Senior Community Y/N | No |
| High School District | Howell |
| MLS Area | Area01101MarionTwp |
| Lot Size Units | Acres |
| Carport Y/N | No |
| Land Lease Y/N | No |
| Tax Annual Amount | 4090.0 |
| Home Warranty Y/N | No |
| Property Condition | SiteCondo |
| Lease Renewal Y/N | No |
| Additional Parcels Y/N | No |
| Lease Considered Y/N | No |
| Rent Control Y/N | No |
| Standard Status | Active |
| Occupancy Type | Owner |
| Tax Assessed Value | 125391 |
| Expected Active Date | 2026-09-26 |
| MobileHomeRemainsYN | No |
| PostalCity | Howell_Livingston |
| Legal Description | SEC 11 T2N-R4E HOMETOWN VILLAGE OF MARION PUD, UNIT #63 |
Interior Features
| Basement | Daylight, Finished, WalkOutAccess |
|---|---|
| Basement (Y/N) | Yes |
| Air Conditioning Y/N | Yes |
| Heating Y/N | Yes |
| Fireplace Y/N | No |
| Above Grade Finished Area | 1804.0 |
| Half Baths | 1 |
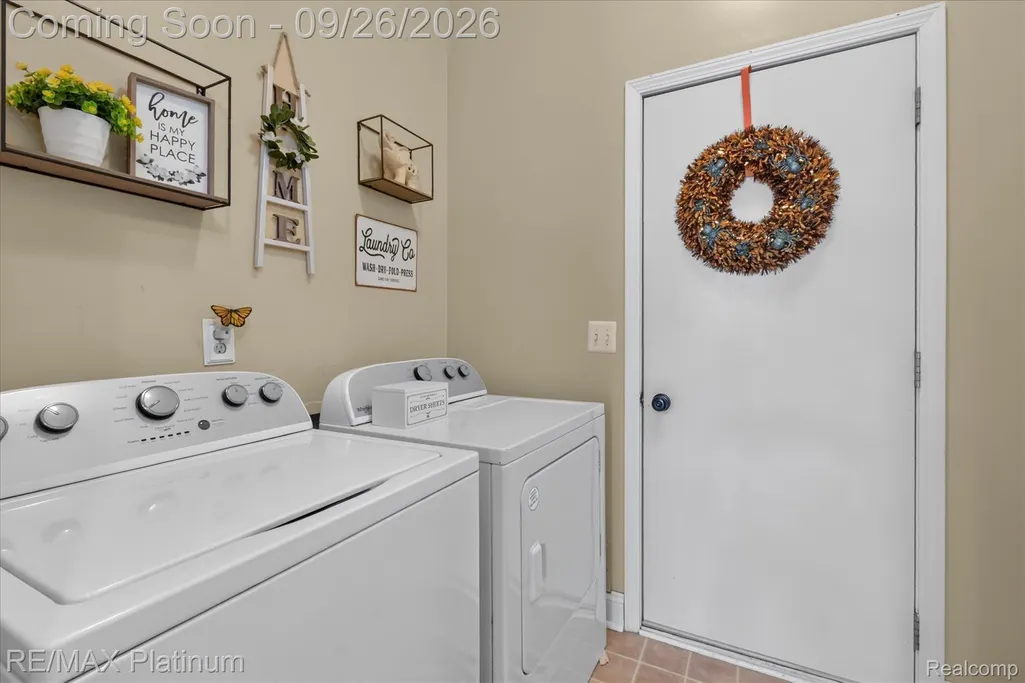
| Laundry Features | GasDryerHookup, LaundryRoom |
| Total Bedrooms | 3 |
| Below Grade Finished Area | 788.0 |
| WaterHeaterFuel | NaturalGas |
| LivingAreaSource | PublicRecords |
| Above Grade Finished Area Unit Type | SquareFeet |
| Total Baths | 4 |
Exterior Features
| Exterior Amenities | Lighting |
|---|---|
| Fencing | FencingAllowed |
| Parking Features | TwoandHalfCarGarage, Attached, DirectAccess, ElectricityinGarage, GarageDoorOpener, GarageFacesSide |
| Water Source | Public |
| Foundation Details | Basement, Poured, SumpPump |
| Spa | No |
| Lot Dimensions | 49x110x65x110 |
| Lot Size Acres | 0.12 |
| Waterfront Y/N | No |
| Road Frontage Type | Paved, PrivateRoad |
| Crops Included Y/N | No |
| Horse Y/N | No |
| Irrigation Water Rights Y/N | No |
Amenities
- Foreclosure
- Views
- Short Sale
- New Construction
- Adult 55+
- Lease To Own
- No HOA Fees
- Furnished
- Primary On Main
- Air Conditioning
- Seller Finance
- Green
- Fixer Upper
- Horse
- Golf
- Fireplace
- Deck
- Garage
- Basement
- Pool
 IDX provided courtesy of Realcomp II Ltd., via NextHome Victors and The Originating MLS(found above), © 2026 Realcomp II Ltd. Shareholders. Shareholders. The information being provided is for consumers personal, non-commercial use and may not be used for any purpose other than to identify prospective properties consumers may be interested in purchasing.
Data is updated as of September 25, 2026 7:28 PM UTC Information deemed reliable but not guaranteed.
The data relating to real estate on this web site comes in part from the Internet Data Exchange (IDX) Program of Realcomp Ltd
Property vs Single Family Average in 48843
Price
Taxes
Year Built
 Listing information is provided by Participants of the MichRIC MLS. IDX information is provided exclusively for personal, non-commercial use, and may not be used for any purpose other than to identify prospective properties consumers may be interested in purchasing. Information deemed reliable but not guaranteed. ©: MichRIC MLS. Last Update September 25, 2026 8:27 PM UTC
