
Open House Sat, Sep 26th 1:30 PM - 3:00 PM

Address
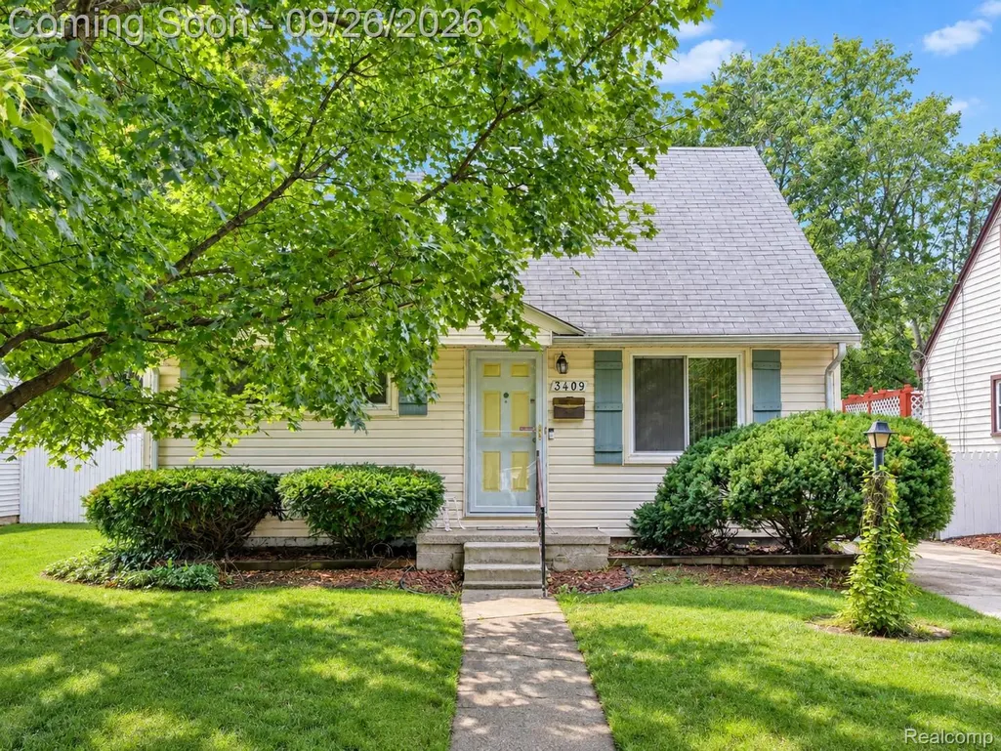
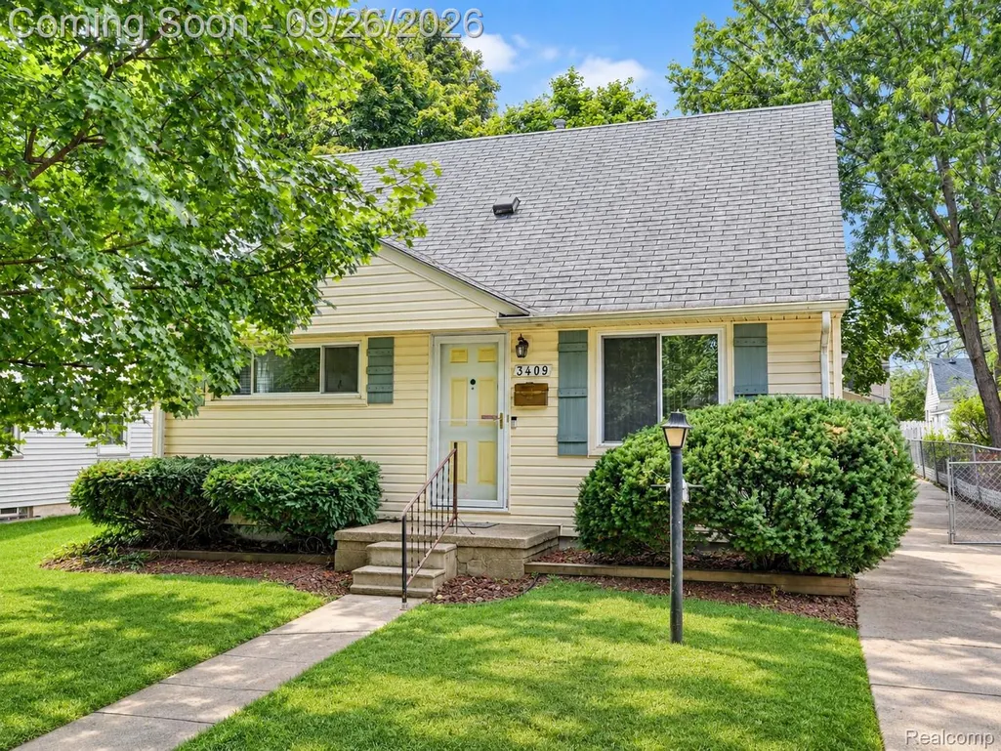
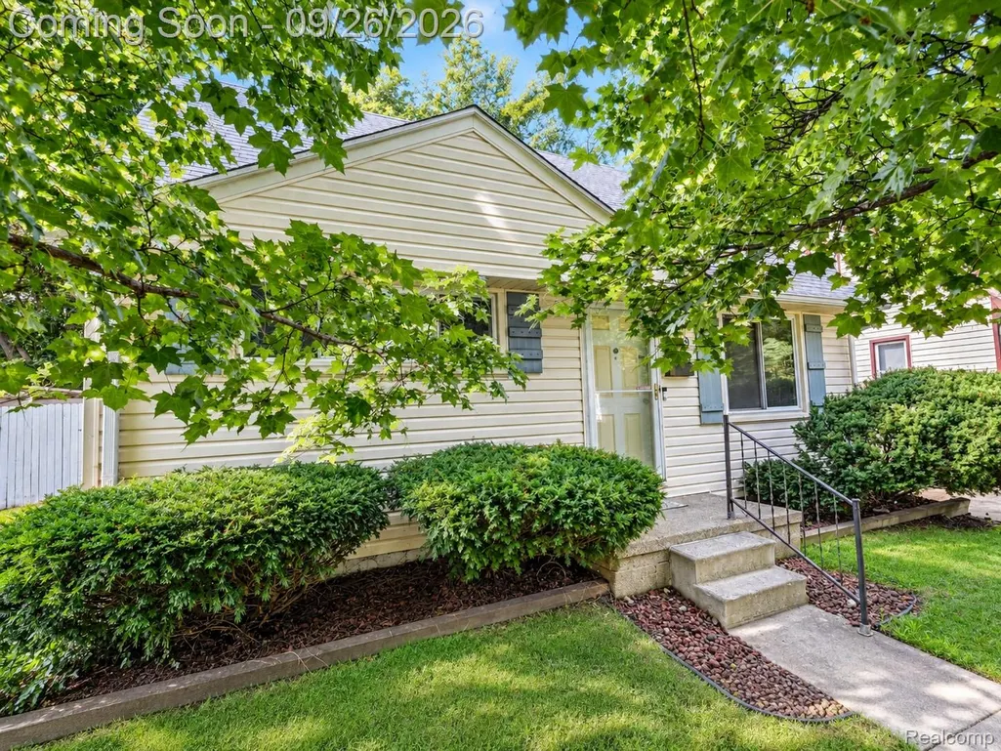
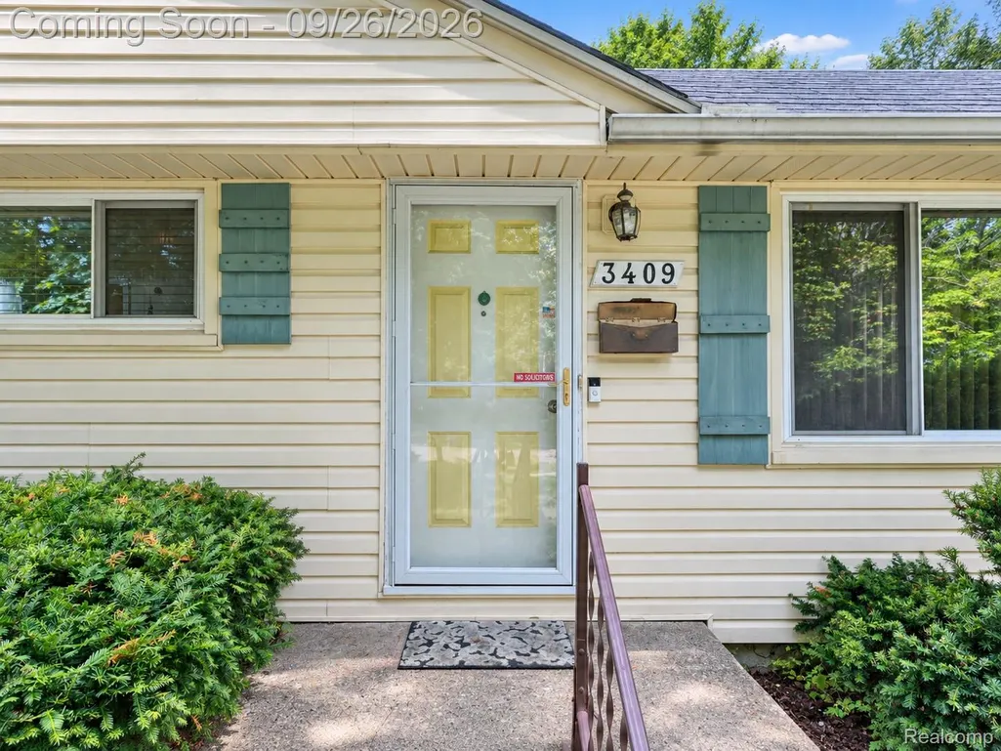
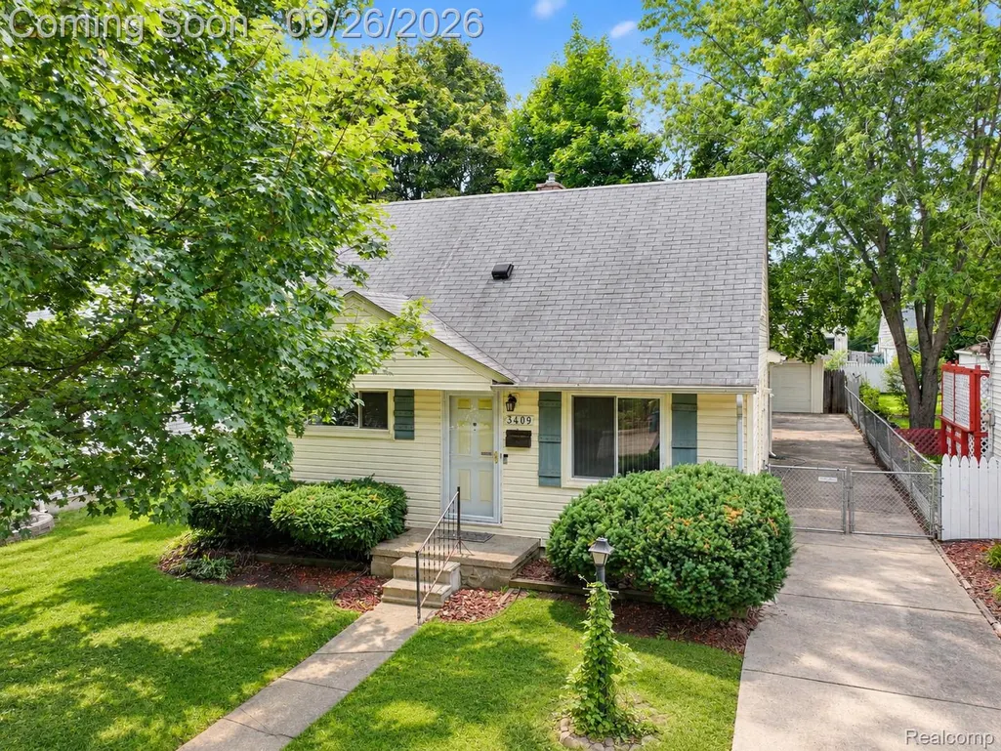
3409 Woodland Avenue, Royal Oak, MI
Price
$ 275,000
Property Attributes
- ID#20261076588
- TypeSingle Family
- Listing Status Active
- CountyOAKLAND
- CityRoyal Oak
- AreaRoyal Oak
- NeighborhoodSTARR ACRES
- Zip48073
- StyleRanch
- Year Built1950
- Taxes$ 2881
- Price$ 275,000
- Bedrooms3
- Full Bathrooms1
- Half Bathrooms0
- Sqr Footage1423
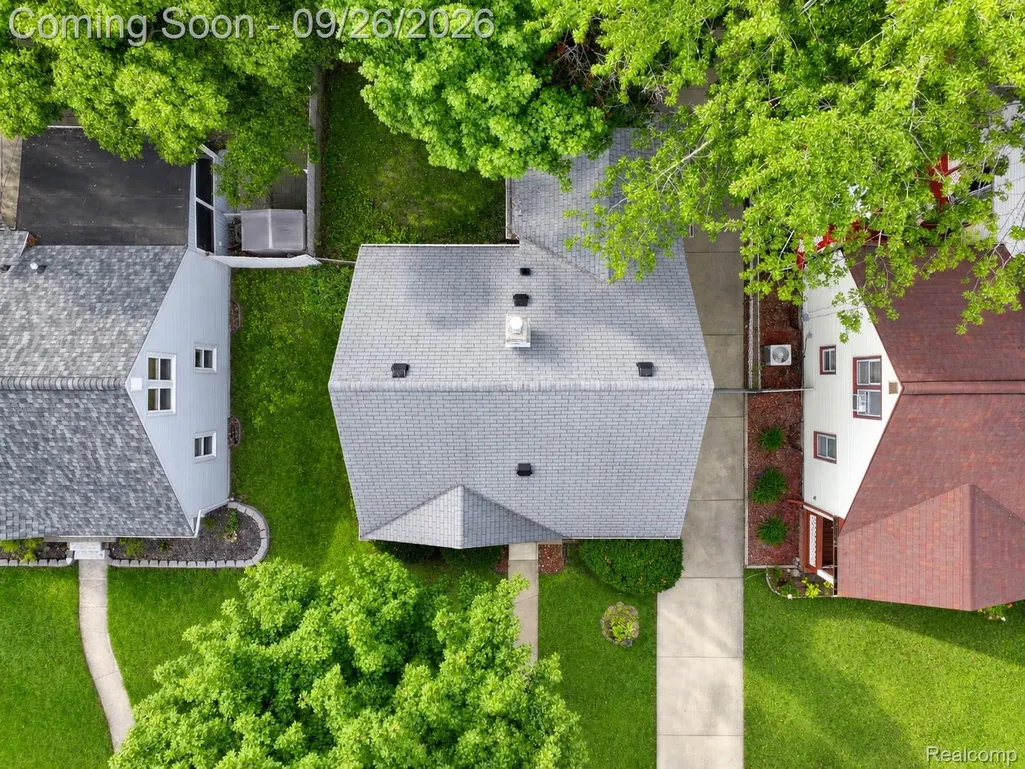
- Lot Size0.14 Acres
Data Source:
RealComp
Property Description
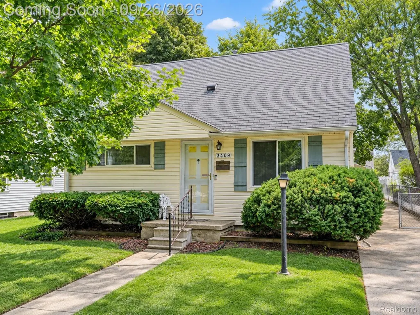
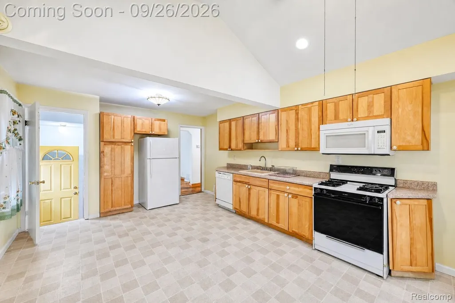
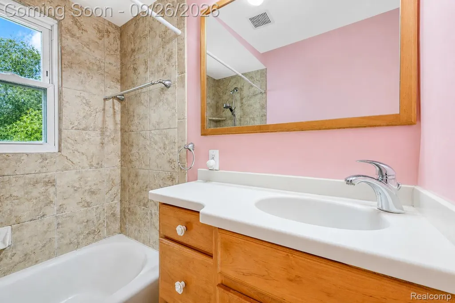
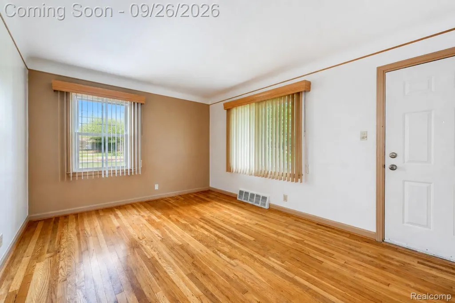
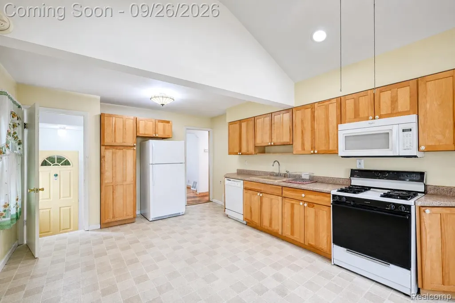
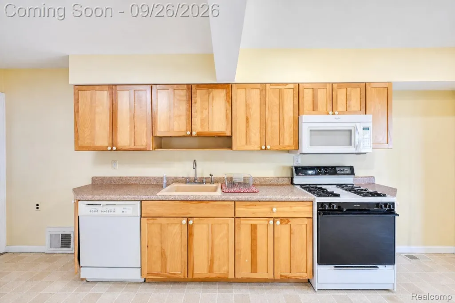
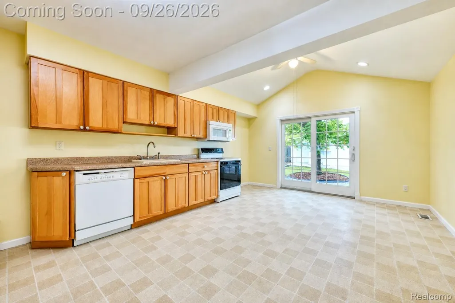
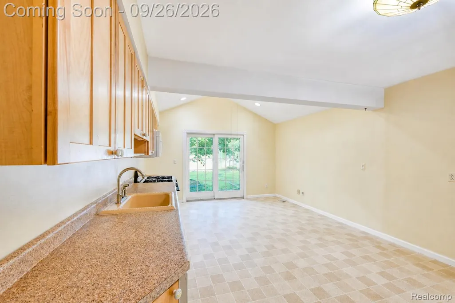
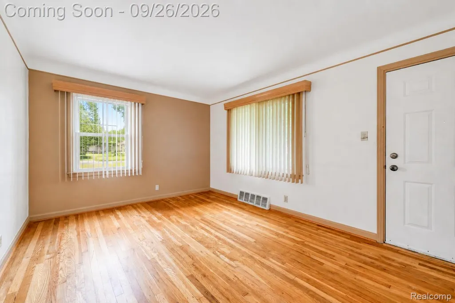
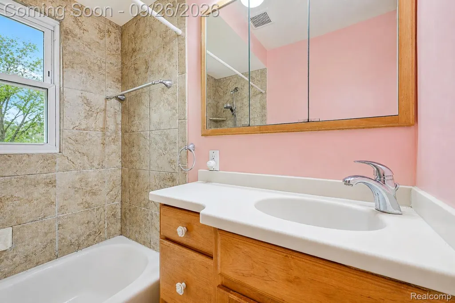
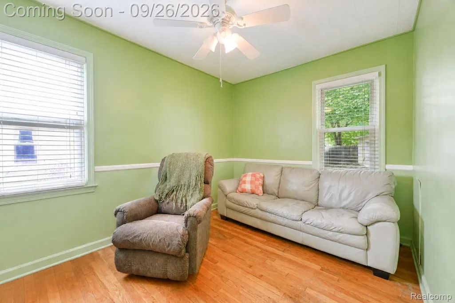
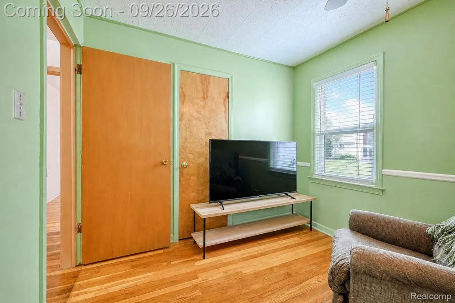
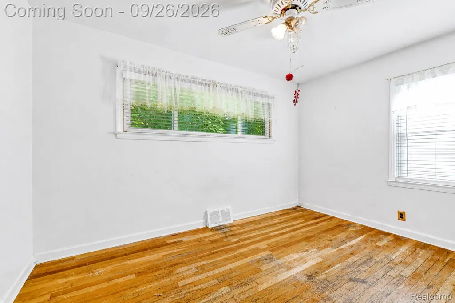
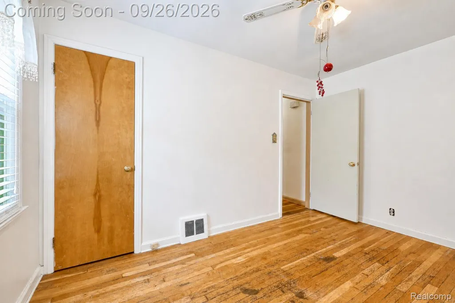
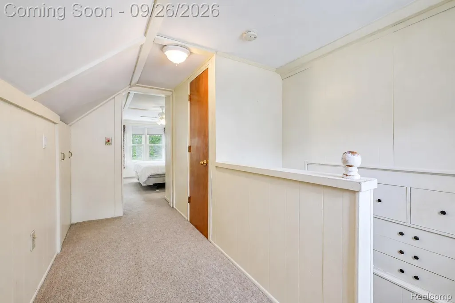
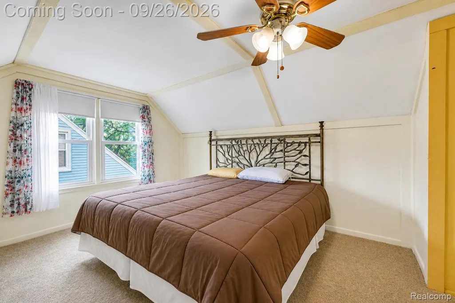
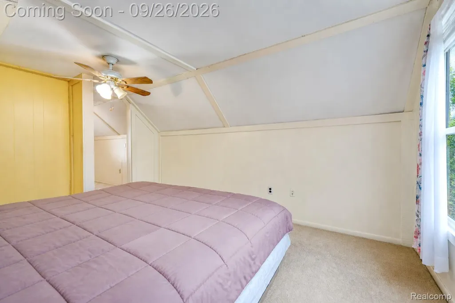
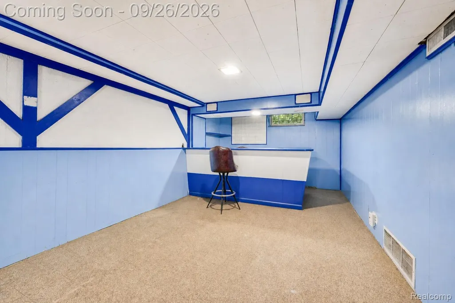
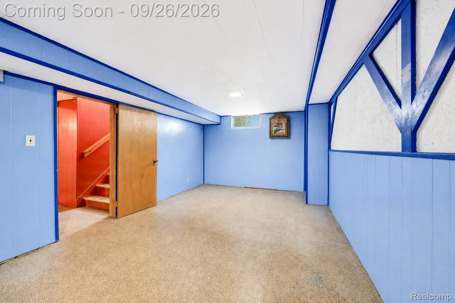
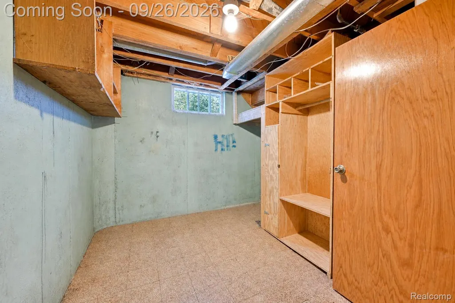
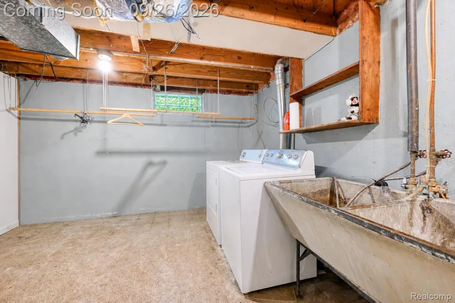
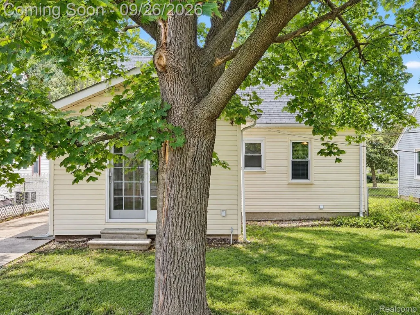
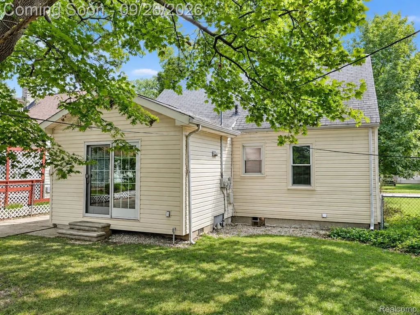
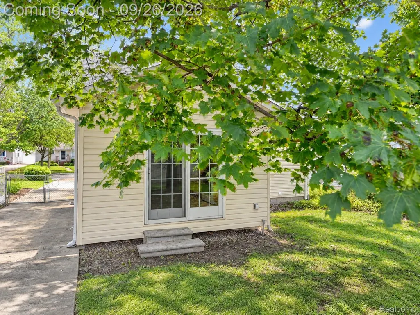
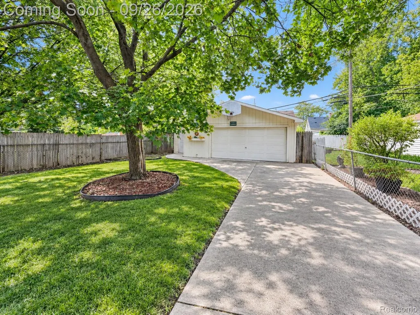
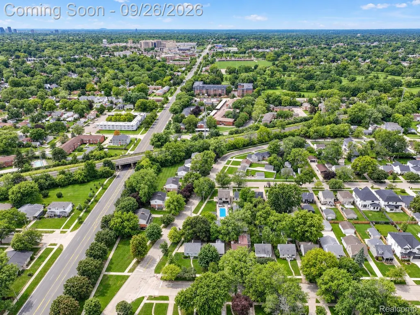
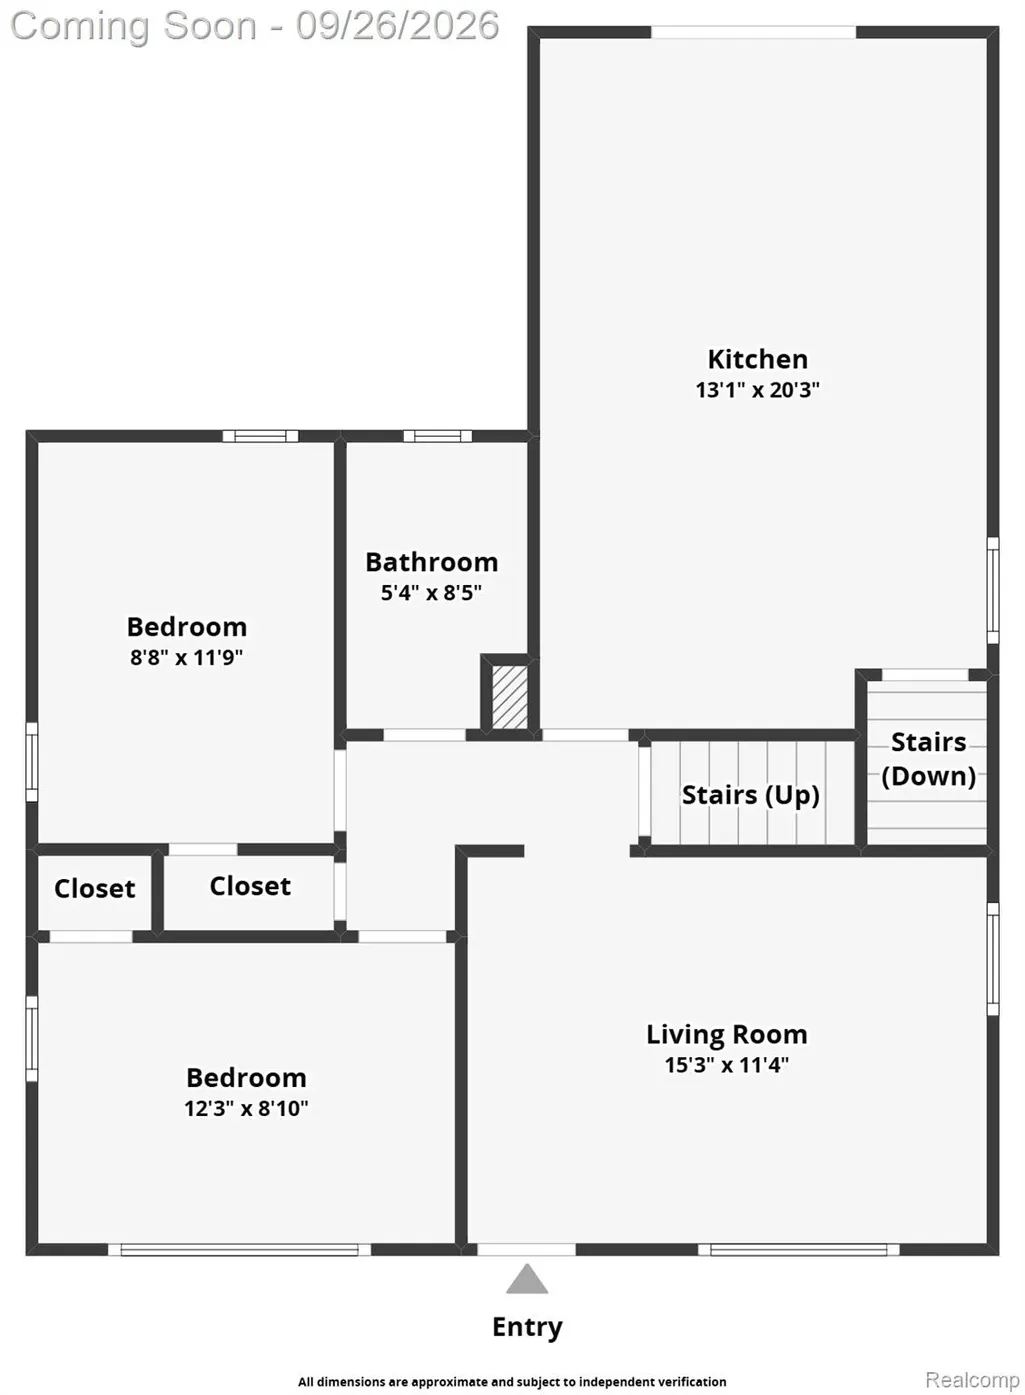
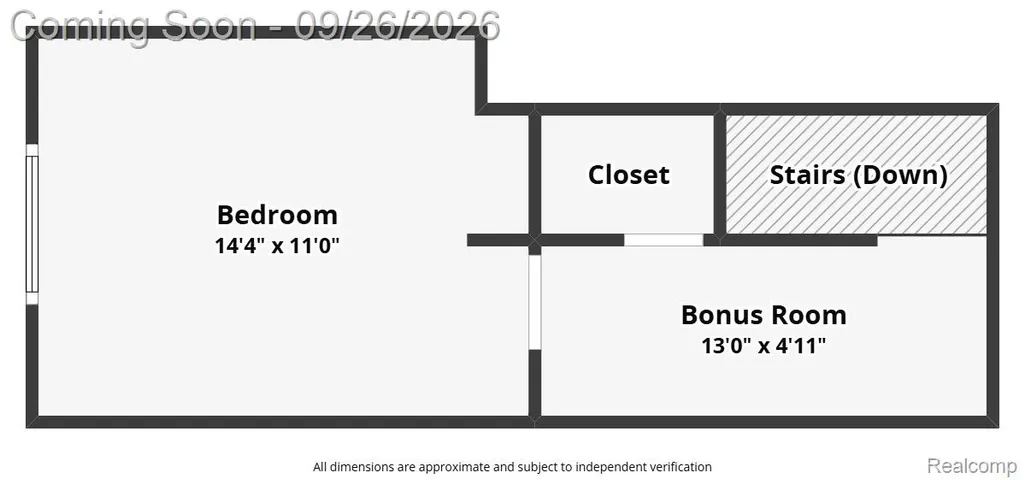
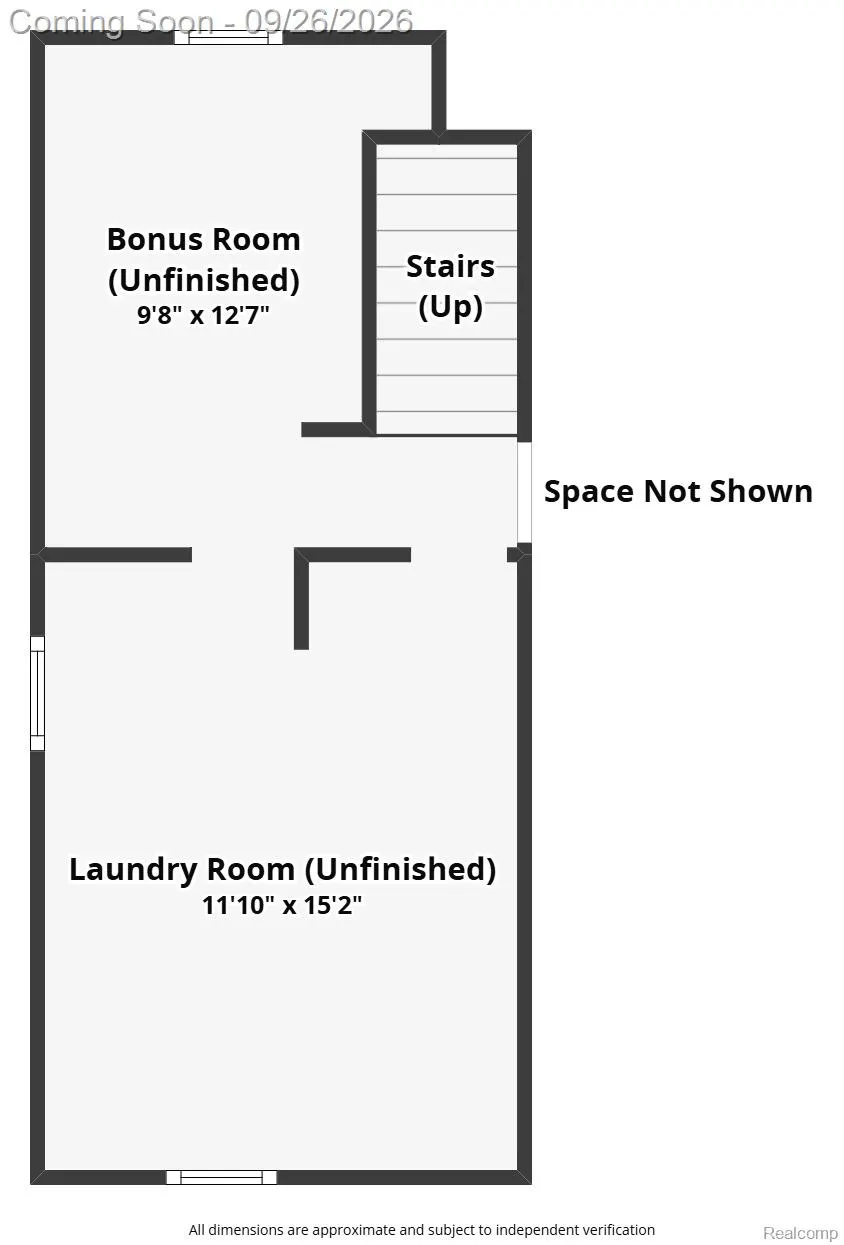
Discover the timeless appeal of this charming Royal Oak bungalow, where traditional character, warm hardwood floors and inviting living spaces create a distinctive sense of home. Nestled in an established neighborhood near 13 Mile and Crooks, this three-bedroom residence captures the warmth and familiarity of a classic home, with architectural details and versatile spaces that invite you to settle in and stay awhile. Inside, natural light illuminates the hardwood floors of the welcoming living room, where traditional details lend an inviting atmosphere throughout the seasons. The generously proportioned kitchen features wood cabinetry, ample counter space and a vaulted ceiling that creates an unexpected sense of openness. Two main-level bedrooms and a full bath offer convenient everyday living, while the upper level reveals a private third bedroom with exposed beams, charming angled ceilings and an adjoining bonus area suited for a home office, reading retreat or creative space. The finished lower level extends the home's versatility, offering additional room for entertaining, recreation or hobbies, along with a separate laundry area and storage. Outdoors, the deep, fenced backyard is framed by mature trees, providing a peaceful setting for outdoor dining, seasonal gatherings or quiet afternoons. A patio, storage shed and detached garage complete the property. Rich in traditional character and complemented by flexible living spaces, this Royal Oak home offers the warmth of an established residence with room to make it distinctly your own.
| Price History | |
|---|---|
| 9/24/2026 | Listed $275,000 |
General Features
| Sewer | PublicSewer |
|---|---|
| Heating | ForcedAir, NaturalGas |
| Cooling | CeilingFans, CentralAir |
| Utilities | AboveGroundUtilities, CableAvailable, UndergroundUtilities |
| Possession | AtClose |
| Roof | Asphalt |
| Appliances | Dishwasher, Disposal, Dryer, FreeStandingGasOven, FreeStandingGasRange, FreeStandingRefrigerator, Microwave, Washer |
| Garage Spaces | 2.0 |
| Patio/Porch Features | Patio |
| Architectural Style | Ranch |
| Pool Features | None |
| Construction Materials | AluminumSiding, VinylSiding |
| Exclusions | Exclusion(s) Do Not Exist |
| Year Built | 1950 |
| Electric | CircuitBreakers |
| Levels | OneAndOneHalf |
| Property Subtype | SingleFamilyResidence |
| Community Features | Sidewalks |
| County | Oakland |
| New Construction | No |
| Property Type | Residential |
| HOA | No |
| Attached Garage | No |
| Subdivision Name | STARR ACRES |
| Garage Y/N | Yes |
| Other Structures | Sheds |
| Total Rooms | 9 |
| Full Baths | 1 |
| Status | Active |
| Directions | NW on Crooks Rd W on 13 Mile Rd N on Starr rd N on Woodland Ave |
| City | RoyalOakCity_Oakland |
| Disclosures | ExclusionsDoNotExist, TaxesHomesteadExempt |
| Entry Location | GroundLevelwSteps |
| Senior Community Y/N | No |
| High School District | RoyalOak |
| MLS Area | Area02251RoyalOak |
| Lot Size Units | Acres |
| Carport Y/N | No |
| Land Lease Y/N | No |
| Tax Annual Amount | 2881.0 |
| Home Warranty Y/N | No |
| Property Condition | PlattedSub |
| Lease Renewal Y/N | No |
| Additional Parcels Y/N | No |
| Lease Considered Y/N | No |
| Rent Control Y/N | No |
| Standard Status | Active |
| Occupancy Type | Owner |
| Tax Assessed Value | 74310 |
| Expected Active Date | 2026-09-26 |
| MobileHomeRemainsYN | No |
| PostalCity | RoyalOak_Oakland |
| Legal Description | T1N, R11E, SEC 5 STARR ACRES THAT PART OF LOTS 151, 152 & 153 DESC AS COM AT NE COR OF LOT 150, TH S 00-12-00 W 151 FT TO BEG, TH S 00-12-00 W 43 FT, TH N 89-43-00 W & PARA TO N LINE OF SD LOT 150, 1 |
Interior Features
| Interior Amenities | HighSpeedInternet, ProgrammableThermostat |
|---|---|
| Basement | Finished, Full |
| Furnished Y/N | Unfurnished |
| Basement (Y/N) | Yes |
| Air Conditioning Y/N | Yes |
| Heating Y/N | Yes |
| Fireplace Y/N | No |
| Above Grade Finished Area | 1023.0 |
| Laundry Features | GasDryerHookup, WasherHookup |
| Total Bedrooms | 3 |
| Below Grade Finished Area | 400.0 |
| WaterHeaterFuel | NaturalGas |
| LivingAreaSource | PublicRecords |
| Above Grade Finished Area Unit Type | SquareFeet |
| Total Baths | 1 |
Exterior Features
| Exterior Amenities | Lighting |
|---|---|
| Fencing | BackYard, Fenced |
| Parking Features | TwoCarGarage, Detached, Driveway |
| Lot Features | Level |
| Water Source | Public |
| Foundation Details | Basement, Poured |
| Spa | No |
| Lot Dimensions | 43X145 |
| Lot Size Acres | 0.14 |
| Waterfront Y/N | No |
| Road Frontage Type | Paved |
| Crops Included Y/N | No |
| Horse Y/N | No |
| Irrigation Water Rights Y/N | No |
Amenities
- Foreclosure
- Views
- Short Sale
- New Construction
- Adult 55+
- Lease To Own
- No HOA Fees
- Furnished
- Primary On Main
- Air Conditioning
- Seller Finance
- Green
- Fixer Upper
- Horse
- Golf
- Fireplace
- Deck
- Garage
- Basement
- Pool
 IDX provided courtesy of Realcomp II Ltd., via NextHome Victors and The Originating MLS(found above), © 2026 Realcomp II Ltd. Shareholders. Shareholders. The information being provided is for consumers personal, non-commercial use and may not be used for any purpose other than to identify prospective properties consumers may be interested in purchasing.
Data is updated as of September 25, 2026 7:28 PM UTC Information deemed reliable but not guaranteed.
The data relating to real estate on this web site comes in part from the Internet Data Exchange (IDX) Program of Realcomp Ltd
Property vs Single Family Average in 48073
Price
Taxes
Year Built
Visits
 Listing information is provided by Participants of the MichRIC MLS. IDX information is provided exclusively for personal, non-commercial use, and may not be used for any purpose other than to identify prospective properties consumers may be interested in purchasing. Information deemed reliable but not guaranteed. ©: MichRIC MLS. Last Update September 25, 2026 8:27 PM UTC
