
Open House Sat, Sep 26th 11:00 AM - 1:00 PM - Views - Primary on Main



























Address
8025 Erie Drive Sw, Byron Center, MI
Price
$ 839,900
Property Attributes
- ID#26051156
- TypeSingle Family
- Listing Status Active
- CountyKENT
- CityByron Center
- AreaByron Twp
- NeighborhoodByron Twp
- Zip49315
- StyleRanch
- Year Built2024
- Taxes$ 10875
- Price$ 839,900
- Bedrooms4
- Full Bathrooms3
- Half Bathrooms1
- Sqr Footage2817
- Lot Size0.46 Acres
Data Source:
Michigan Regional Information Center (MICHRIC)
Property Description
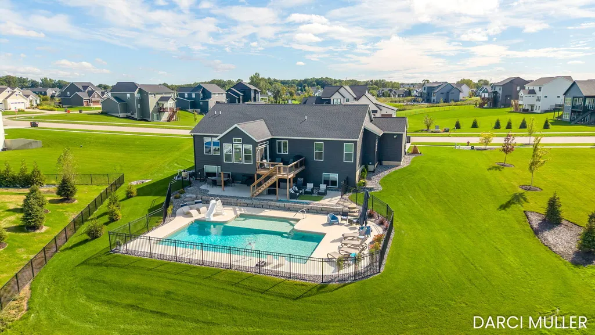
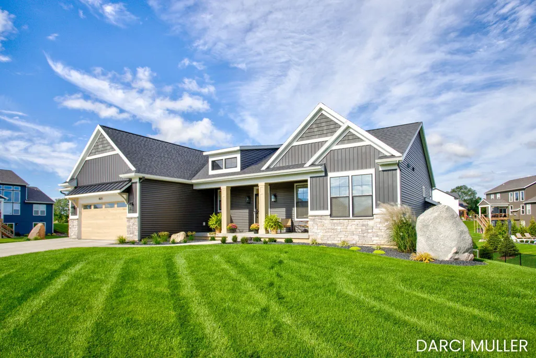
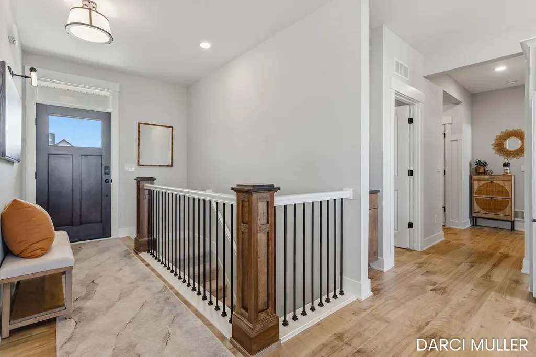
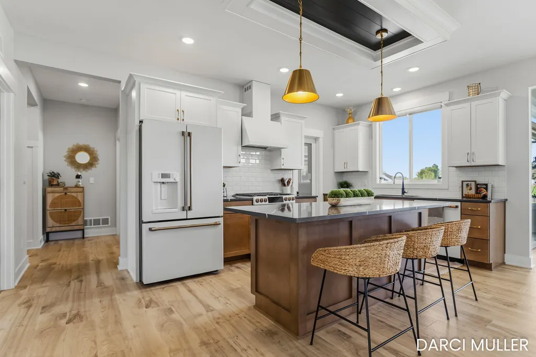
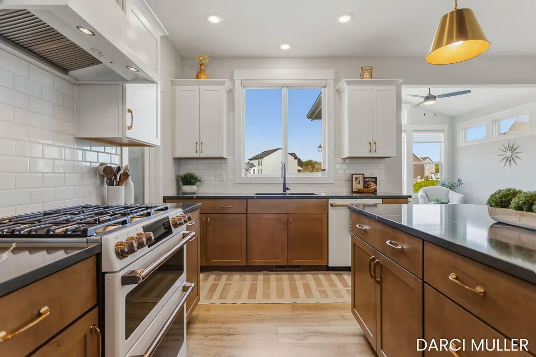
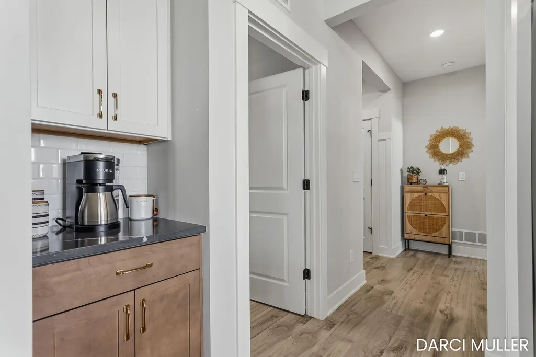
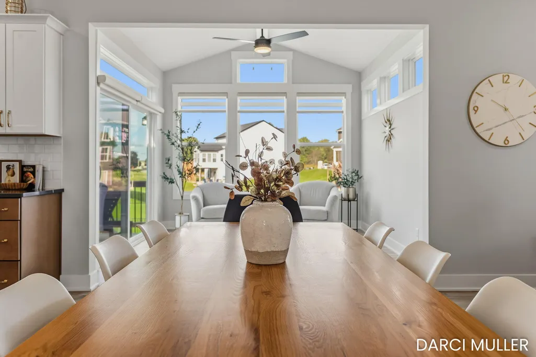
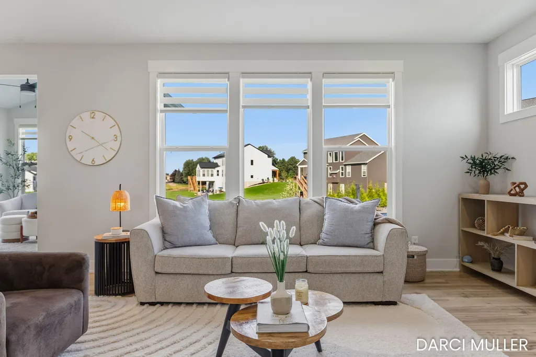
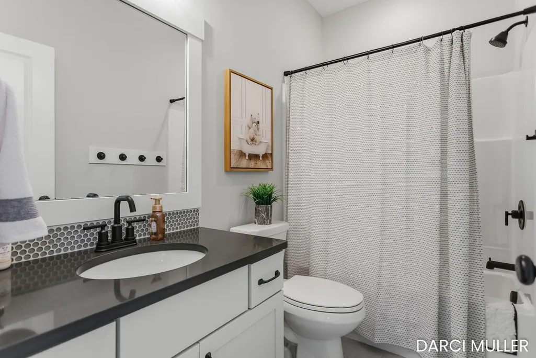
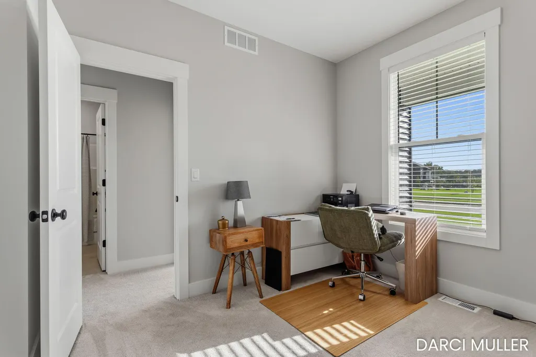
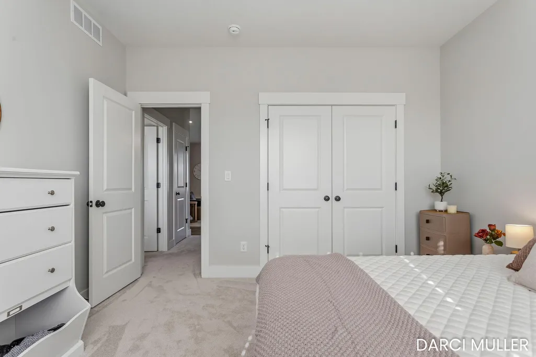
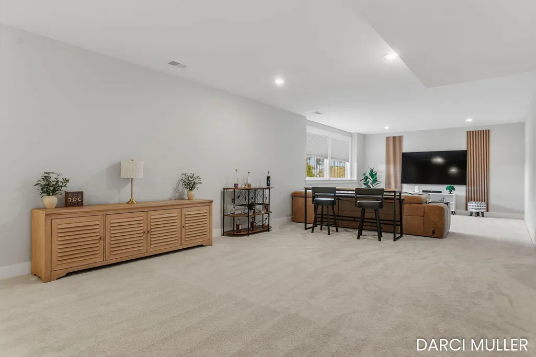
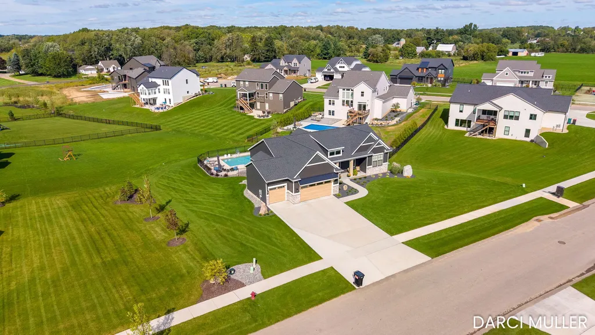
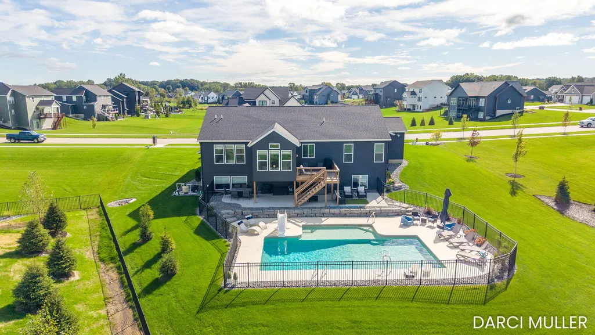
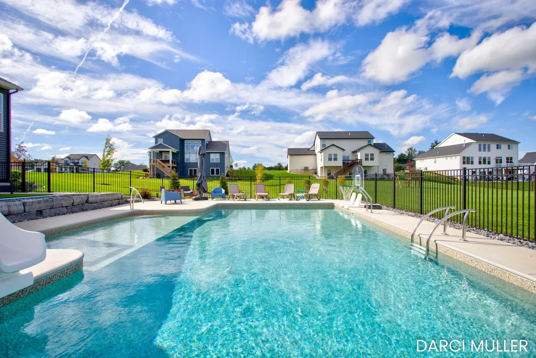
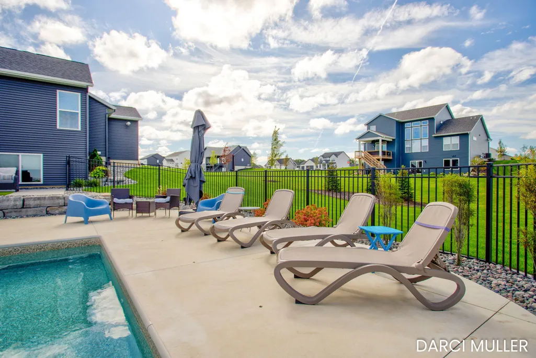
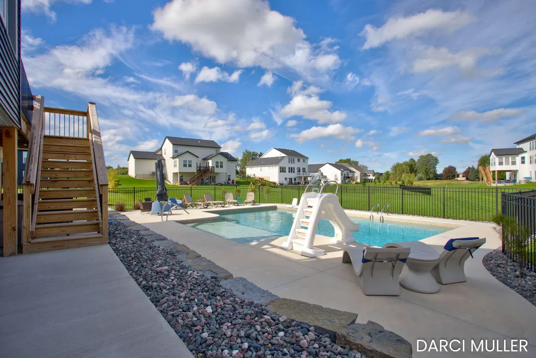
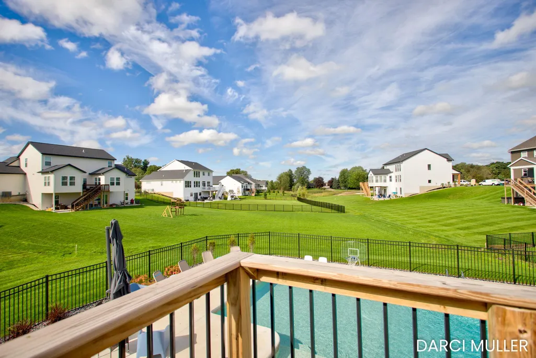
Stunning, inviting, and truly move-in ready! This like-new 4-bedroom, 3.5-bath ranch in desirable Railside West offers the perfect blend of beautiful indoor spaces and resort-style outdoor living, all situated on a spacious .46-acre lot. Step inside to an open-concept floor plan designed for both everyday living and entertaining. The main level features three bedrooms and a light-filled four-season room—the perfect spot to enjoy your morning coffee, unwind at the end of the day, or simply take in the backyard views. The finished lower level adds an incredible amount of living space with a spacious fourth bedroom, generous full bathroom, and an expansive family room with plenty of room for a pool table, game area, or even a future kitchenette. Whether hosting overnight guests, entertaining friends, or simply spreading out, this lower level offers so many possibilities. And then there's the backyard! Your own private oasis awaits with an impressive one year old 18' x 36' saltwater... pool, complete with an 8' x 18' swim ledge. A large concrete patio spans the back of the home, offering plenty of space to entertain, lounge poolside, dine outdoors, or relax in the shade. The insulated and drywalled garage is equally impressive, featuring new insulated garage doors, a heater for year-round comfort, and a full driveway extending to the third stall for added convenience. Permanent Holiday Lights add another fun and thoughtful upgrade—making year-round and holiday lighting effortless. With numerous upgrades, generous living spaces, and a backyard designed to be enjoyed, this home offers so much more than meets the eye. Move in, unpack, and start enjoying the lifestyle this beautiful Railside West home has to offer! Seller is a licensed real estate agent in the state of Michigan.
| Price History | |
|---|---|
| 9/25/2026 | Listed $839,900 |
General Features
| Sewer | Public |
|---|---|
| Heating | Forced Air |
| Cooling | Central Air |
| Utilities | Cable Connected |
| Possession | Close Plus 6 to 29 Days |
| Roof | Asphalt,Composition |
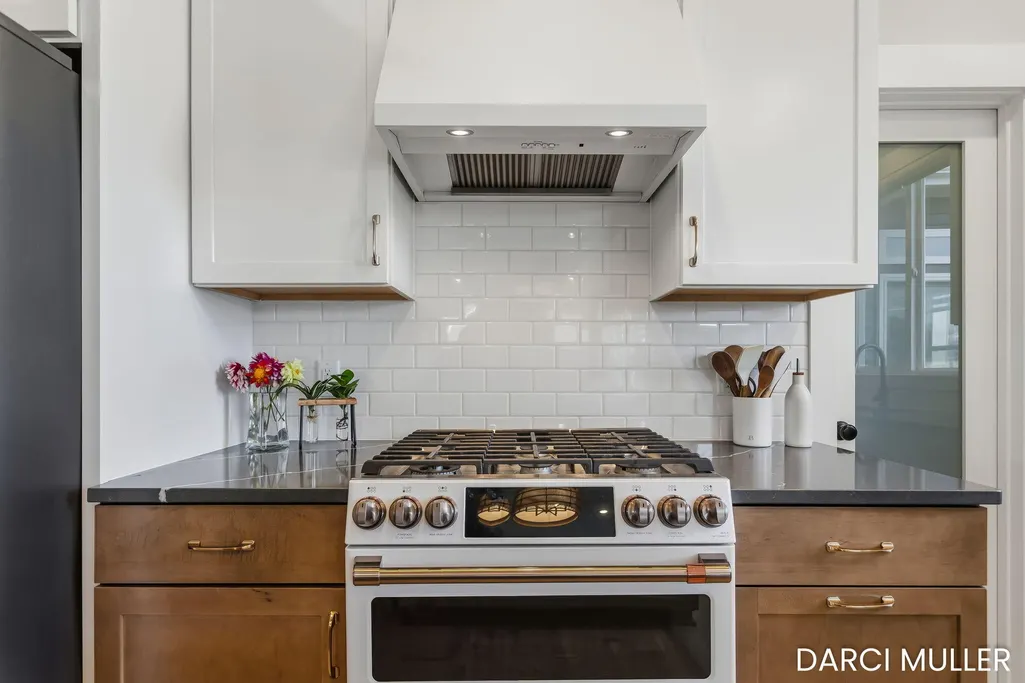
| Appliances | Humidifier,Dishwasher,Disposal,Dryer,Microwave,Oven,Range,Refrigerator,Washer,Water Softener Owned |
| Garage Spaces | 3.0 |
| Architectural Style | Ranch |
| Pool Features | In Ground,Outdoor/Above |
| Security Features | Smoke Detector(s) |
| Construction Materials | Stone,Vinyl Siding |
| Year Built | 2024 |
| Stories Count | 1 |
| Township | Byron Twp |
| Property Subtype | Single Family Residence |
| Tax Year | 2025 |
| County | Kent |
| New Construction | No |
| Property Type | Residential |
| Attached Garage | Yes |
| Subdivision Name | Railside West |
| Garage Y/N | Yes |
| Total Rooms | 12 |
| Full Baths | 3 |
| Status | Active |
| Directions | 76th St. to Homerich,South to Conrail,East to Erie Dr. turn left |
| City | Byron Center |
| High School District | Byron Center |
| Lot Size Units | Acres |
| Lot Size Square Feet | 20038.0 |
| Carport Y/N | No |
| Listing Terms | Cash,Conventional |
| Land Lease Y/N | No |
| Tax Annual Amount | 10875.0 |
| Home Warranty Y/N | No |
| Lease Renewal Y/N | No |
| Additional Parcels Y/N | No |
| Rent Control Y/N | No |
| Standard Status | Active |
| Occupancy Type | Owner |
| Tax Assessed Value | 339200 |
| MobileHomeRemainsYN | No |
| Legal Description | 412117401006 LOT 245 * RAILSIDE WEST NO.7 SPLIT/COMBINED ON 04/26/2024 FROM 41-21-17-400-047; |
| Senior Community | None |
Interior Features
| Interior Amenities | Ceiling Fan(s),Garage Door Opener,Center Island,Eat-in Kitchen,Pantry |
|---|---|
| Basement | Daylight |
| Flooring | Carpet,Laminate,Tile |
| Total Fireplaces | 1 |
| Fireplace Features | Living Room |
| Air Conditioning Y/N | Yes |
| Heating Y/N | Yes |
| Window Features | Low-Emissivity Windows,Screens,Window Treatments |
| Fireplace Y/N | Yes |
| Half Baths | 1 |
| Laundry Features | Laundry Room,Sink |
| Total Bedrooms | 4 |
| Below Grade Finished Area | 0.0 |
| Main Level Bedrooms | 3 |
| Total Baths | 4 |
| Pantry | True |
Exterior Features
| Parking Features | Attached |
|---|---|
| Water Source | Public |
| Lot Size Area | 0.46 |
| Spa | No |
| Building Area Total | 1884.0 |
| Lot Dimensions | 141x133x101x104x83 |
| Lot Size Acres | 0.46 |
| Road Surface Type | Paved |
| Waterfront Y/N | No |
| Crops Included Y/N | No |
| Horse Y/N | No |
| Irrigation Water Rights Y/N | No |
Amenities
- Foreclosure
- Views
- Short Sale
- New Construction
- Adult 55+
- Lease To Own
- No HOA Fees
- Furnished
- Primary On Main
- Air Conditioning
- Seller Finance
- Green
- Fixer Upper
- Horse
- Golf
- Fireplace
- Deck
- Garage
- Basement
- Pool
Property vs Single Family Average in 49315
Price
Taxes
Year Built
Visits
 Listing information is provided by Participants of the MichRIC MLS. IDX information is provided exclusively for personal, non-commercial use, and may not be used for any purpose other than to identify prospective properties consumers may be interested in purchasing. Information deemed reliable but not guaranteed. ©: MichRIC MLS. Last Update September 25, 2026 8:27 PM UTC
 IDX provided courtesy of Realcomp II Ltd., via NextHome Victors and The Originating MLS(found above), © 2026 Realcomp II Ltd. Shareholders. The information being provided is for consumers personal, non-commercial use and may not be used for any purpose other than to identify prospective properties consumers may be interested in purchasing.
