
Views - Primary on Main






Address
20 Crescent Hill, Grand Haven, MI
Price
$ 849,900
Property Attributes
- ID#26051072
- TypeSingle Family
- Listing Status Active
- CountyOTTAWA
- CityGrand Haven
- AreaGrand Haven City
- NeighborhoodGrand Haven City
- Zip49417
- StyleContemporary
- Year Built1900
- Taxes$ 6825
- Price$ 849,900
- Bedrooms4
- Full Bathrooms2
- Half Bathrooms0
- Sqr Footage1454
- Lot Size0.19 Acres
Data Source:
Michigan Regional Information Center (MICHRIC)
Property Description
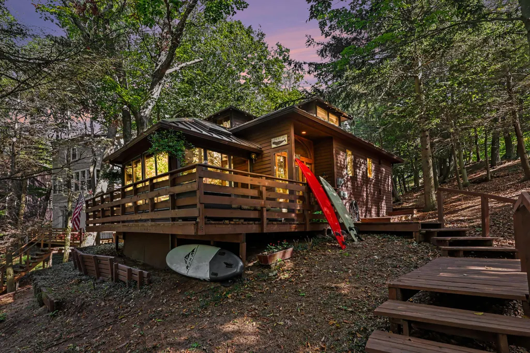
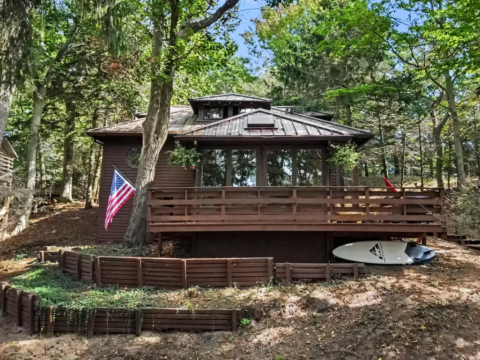
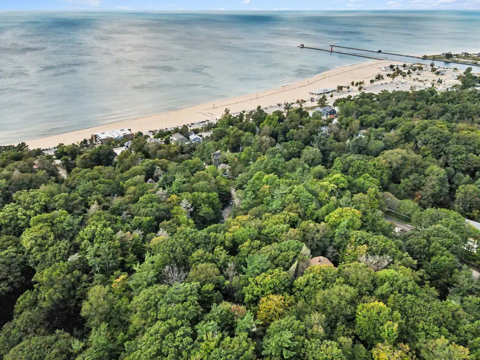
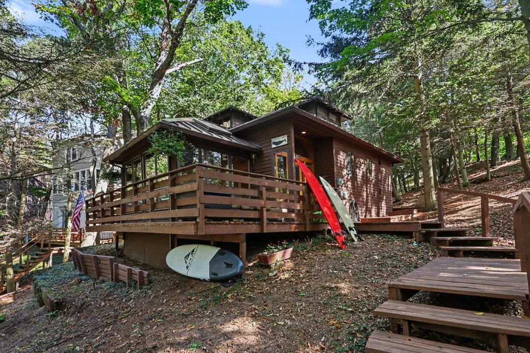
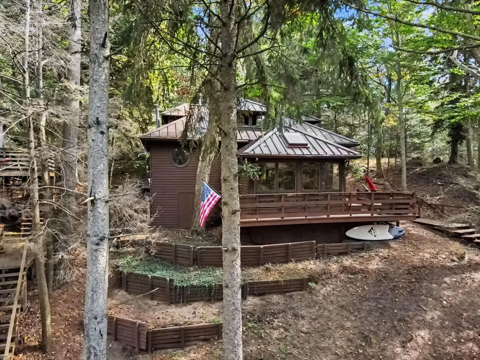
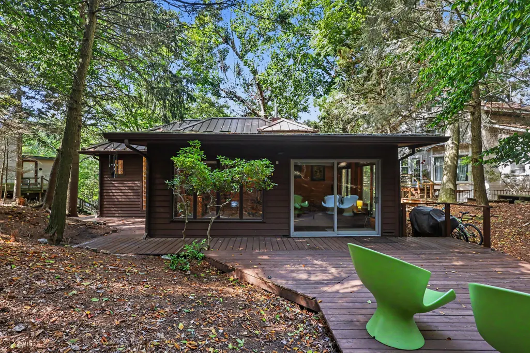
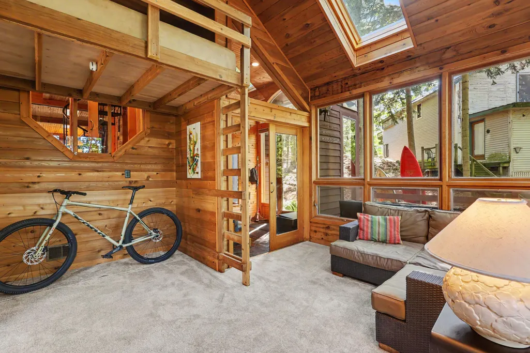
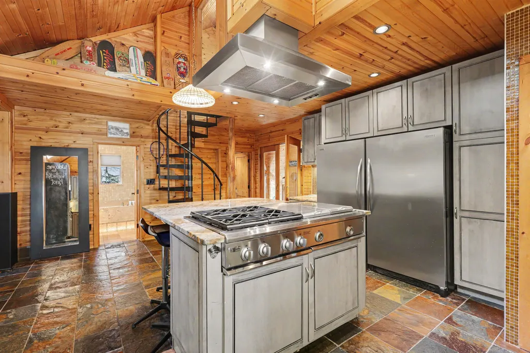
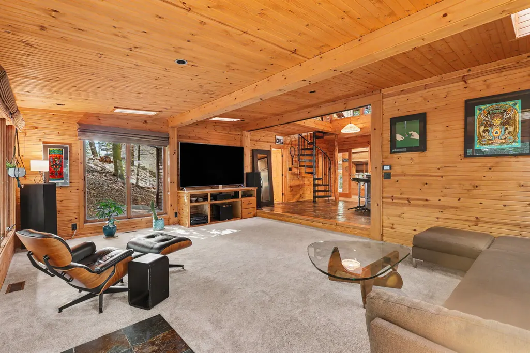
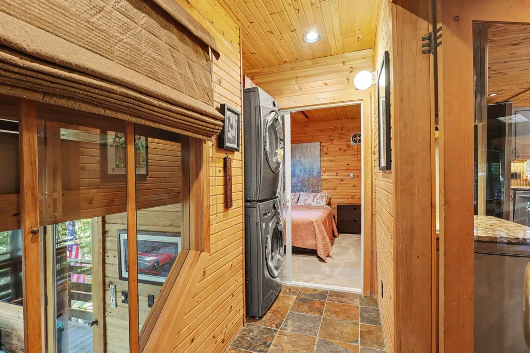
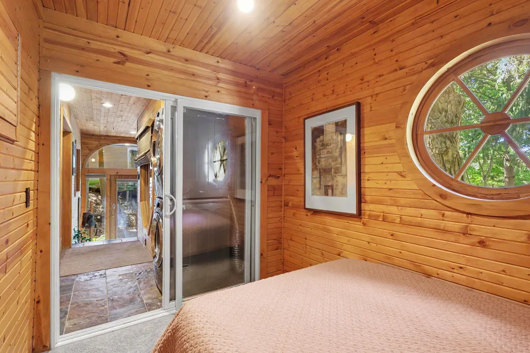
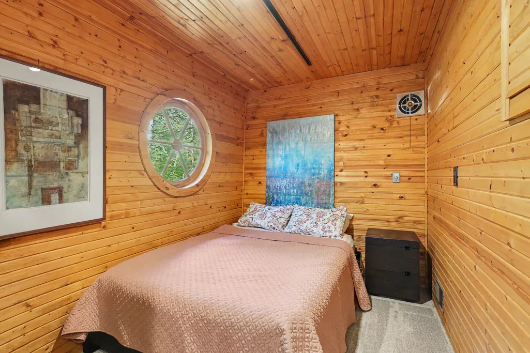
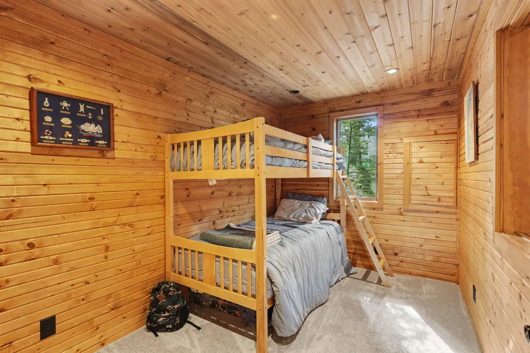
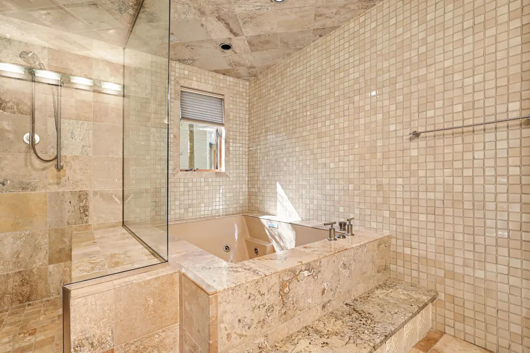
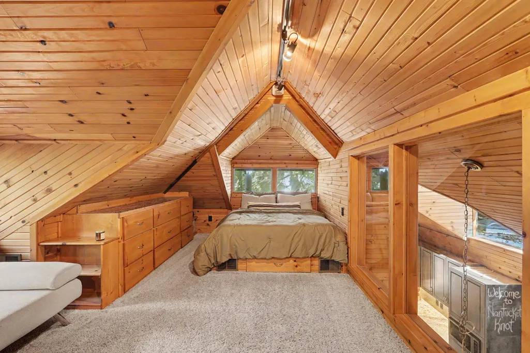
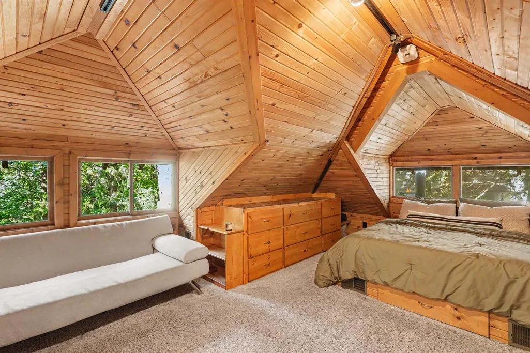
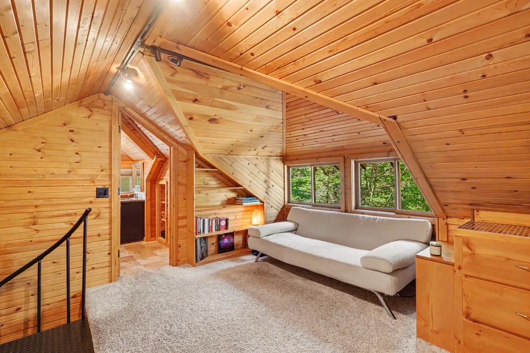
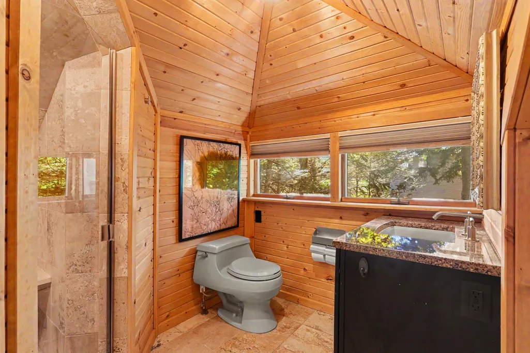
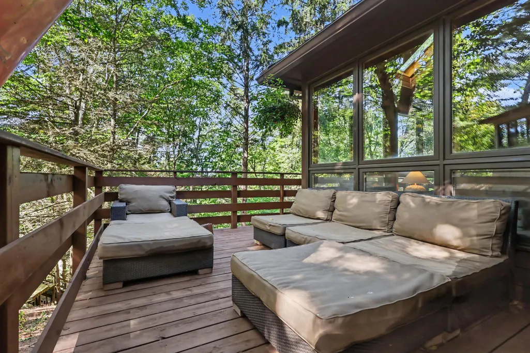
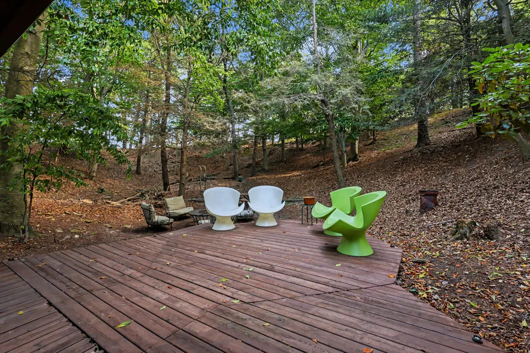
Live where the dunes meet the lake. Nestled within Grand Haven's coveted Highland Park Association, this 3-bedroom, 2-bath retreat invites you to slow down and reconnect with nature, with loved ones, and with the simple joy of coastal living. Wander elevated wooden walkways through sun-dappled dunes to reach a home that feels worlds away, yet sits just minutes from Lake Michigan's shoreline, Grand Haven State Park, and the charm of downtown's shops, restaurants, and legendary pier. Here, mornings might begin with coffee on the deck, and evenings end with a short distance to catch the sunset over the water. Mature trees and rolling dunes wrap the property, creating a setting that feels more like a private sanctuary than a neighborhood. Inside, thoughtfully designed contemporary architecture embraces the natural surroundings warm wood finishes, walls of glass, and dune views from nearly every room blur the line between indoors and out. The main level is made for gathering, with an open kitchen, living room, and two bedrooms. Upstairs, a private loft retreat awaits, complete with a third bedroom, full bath, and bonus living space is the perfect escape for guests, family, or quiet moments of your own. This isn't just a home. It's a lifestyle defined by dunes, water, and the rhythm of lakeside living.
| Price History | |
|---|---|
| 9/24/2026 | Listed $849,900 |
General Features
| Sewer | Public |
|---|---|
| Heating | Forced Air |
| Cooling | Central Air |
| Utilities | Natural Gas Connected,Cable Connected |
| Roof | Metal |
| Appliances | Built-In Gas Oven,Dishwasher,Disposal,Double Oven,Dryer,Oven,Range,Refrigerator,Washer |
| HOA Fee | 650.0 |
| Association Fee Includes | Other,Trash,Snow Removal |
| Architectural Style | Contemporary |
| Construction Materials | Wood Siding |
| Year Built | 1900 |
| Stories Count | 2 |
| Township | Grand Haven City |
| Property Subtype | Single Family Residence |
| Tax Year | 2026 |
| Ownership | Private Owned |
| Waterfront Features | Lake |
| Assoc Fee Paid Per | Annually |
| County | Ottawa |
| New Construction | No |
| Property Type | Residential |
| HOA | Yes |
| Attached Garage | No |
| Garage Y/N | No |
| Total Rooms | 9 |
| Full Baths | 2 |
| Status | Active |
| Directions | Highland Drive to Poplar Ridge to Crescent Hill |
| City | Grand Haven |
| Body of Water | Lake Michigan |
| High School District | Grand Haven |
| Zoning Description | RES |
| Lot Size Units | Acres |
| Lot Size Square Feet | 8276.0 |
| Carport Y/N | No |
| Listing Terms | Cash,Conventional |
| Land Lease Y/N | No |
| Tax Annual Amount | 6825.0 |
| Home Warranty Y/N | No |
| Lease Renewal Y/N | No |
| Additional Parcels Y/N | No |
| Rent Control Y/N | No |
| Virtual Tour | https://www.propertypanorama.com/instaview/wmlar/26051072 |
| Standard Status | Active |
| Tax Assessed Value | 133277 |
| MobileHomeRemainsYN | No |
| Legal Description | LOT 20 HIGHLAND PARK ADD AND PART NE 1/4 SW 1/4 SEC 29 COM SE COR SD LOT 20,TH N 5D24M17S W 59.9 FT TO NE COR SD LOT,TH N 75D43M23S E 35.93 FT,S 5D24M17S E 53.14 FT,TH S 65D29M01S W 37.57 FT TO BEG H |
| Senior Community | None |
Interior Features
| Interior Amenities | Ceiling Fan(s),Center Island,Eat-in Kitchen |
|---|---|
| Basement | Crawl Space |
| Flooring | Carpet,Tile |
| Air Conditioning Y/N | Yes |
| Heating Y/N | Yes |
| Window Features | Replacement |
| Fireplace Y/N | No |
| Laundry Features | Gas Dryer Hookup,Main Level |
| Total Bedrooms | 4 |
| Main Level Bedrooms | 3 |
| Total Baths | 2 |
Exterior Features
| Parking Features | Permit Required |
|---|---|
| Lot Features | Wooded,Rolling Hills |
| Water Source | Public |
| Lot Size Area | 0.19 |
| Spa | No |
| Building Area Total | 1454.0 |
| Lot Dimensions | 38'x38'x93'x35'x66'x100' |
| Lot Size Acres | 0.19 |
| Road Surface Type | Paved |
| Waterfront Y/N | No |
| Road Frontage Type | Private Road |
| Crops Included Y/N | No |
| Horse Y/N | No |
| Irrigation Water Rights Y/N | No |
Amenities
- Foreclosure
- Views
- Short Sale
- New Construction
- Adult 55+
- Lease To Own
- No HOA Fees
- Furnished
- Primary On Main
- Air Conditioning
- Seller Finance
- Green
- Fixer Upper
- Horse
- Golf
- Fireplace
- Deck
- Garage
- Basement
- Pool
Property vs Single Family Average in 49417
Price
Taxes
Year Built
Visits
 Listing information is provided by Participants of the MichRIC MLS. IDX information is provided exclusively for personal, non-commercial use, and may not be used for any purpose other than to identify prospective properties consumers may be interested in purchasing. Information deemed reliable but not guaranteed. ©: MichRIC MLS. Last Update September 25, 2026 8:27 PM UTC
 IDX provided courtesy of Realcomp II Ltd., via NextHome Victors and The Originating MLS(found above), © 2026 Realcomp II Ltd. Shareholders. The information being provided is for consumers personal, non-commercial use and may not be used for any purpose other than to identify prospective properties consumers may be interested in purchasing.
