
New Construction - Primary on Main













Address
9222 Buchanan Street, Allendale, MI
Price
$ 575,000
Property Attributes
- ID#26050994
- TypeSingle Family
- Listing Status Active
- CountyOttawa
- CityAllendale
- Zip49401
- StyleSingle Family Residence
- Year Built2026
- Taxes$ 1013
- Price$ 575,000
- Bedrooms3
- Full Bathrooms2
- Half Bathrooms1
- Sqr Footage1930
- Lot Size1.24 Acres
Data Source:
Michigan Regional Information Center (MICHRIC)
Property Description
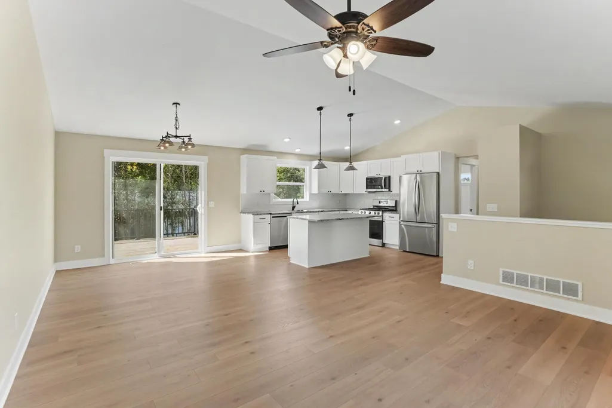
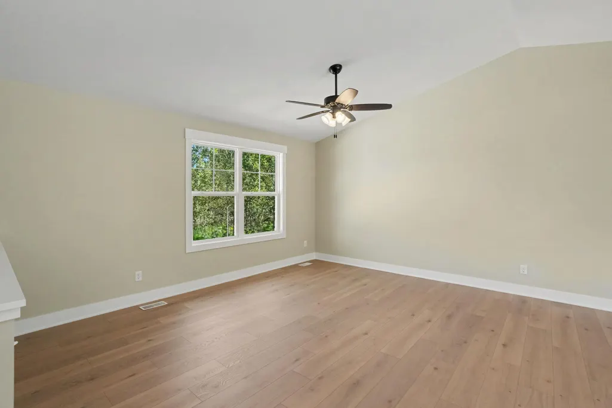
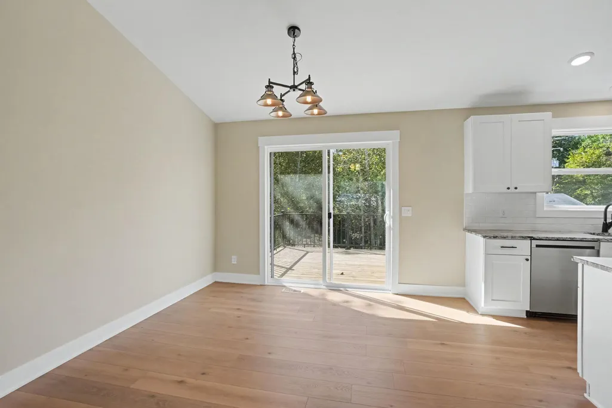
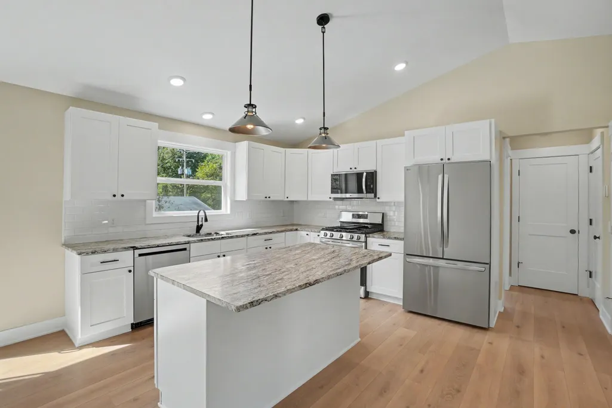
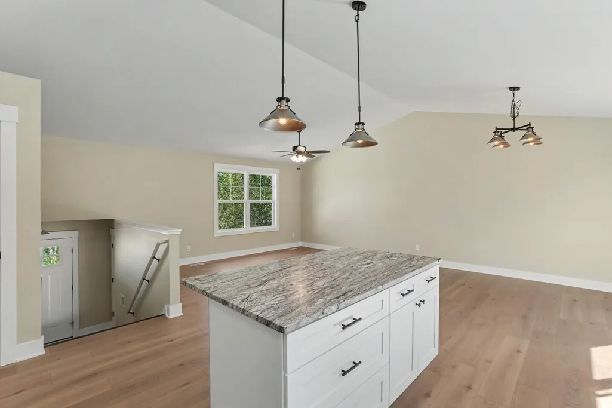
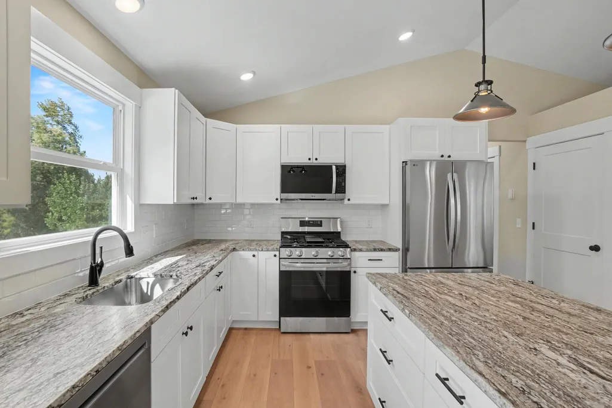
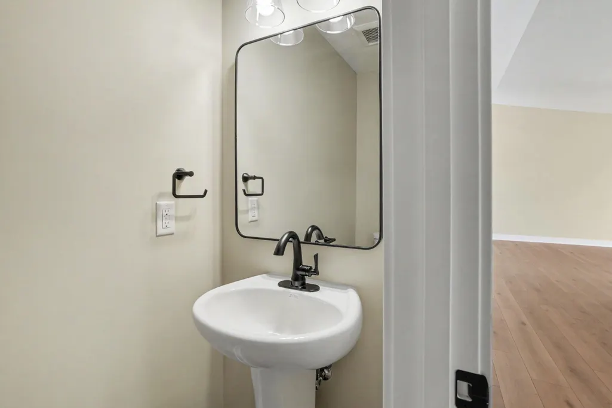
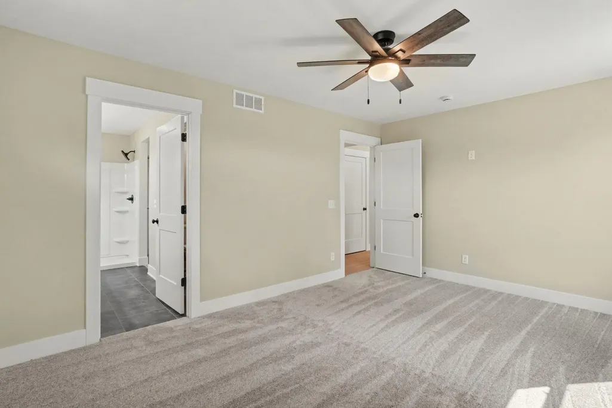
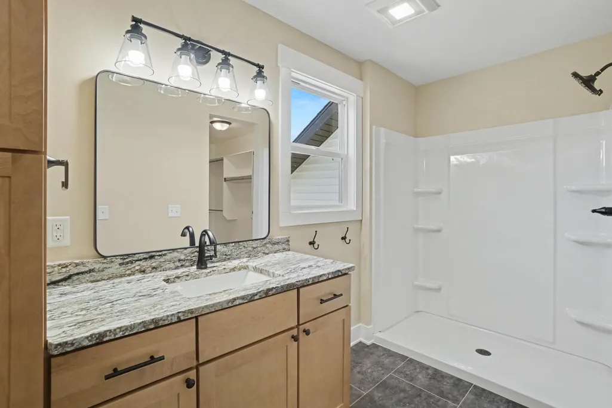
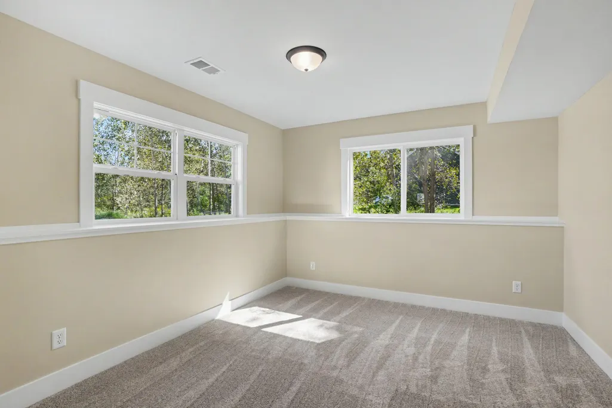
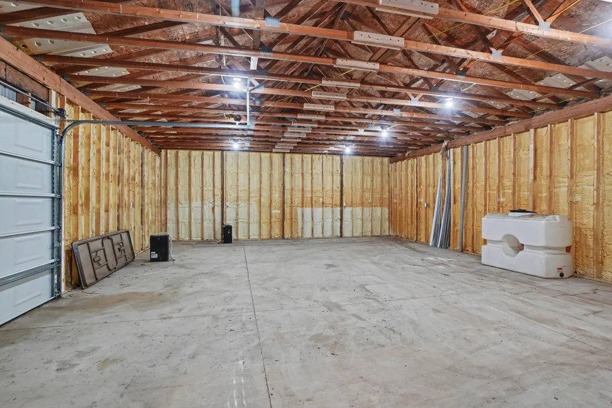
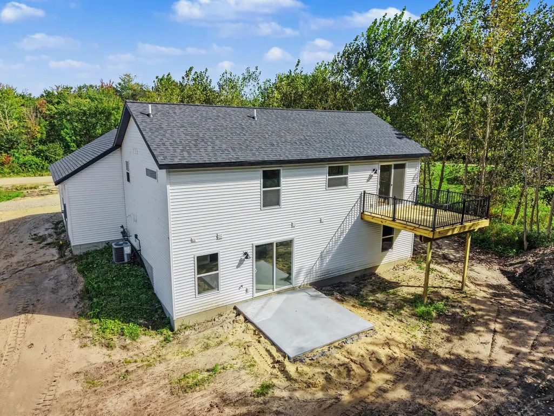
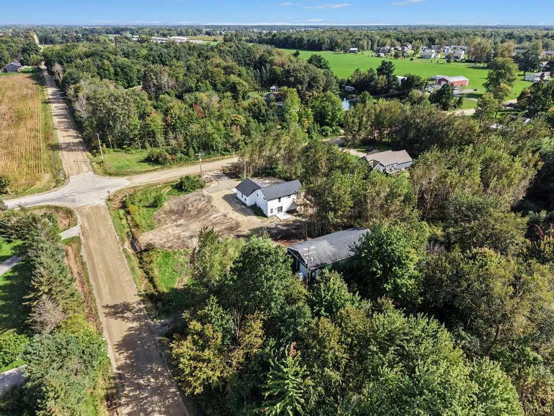
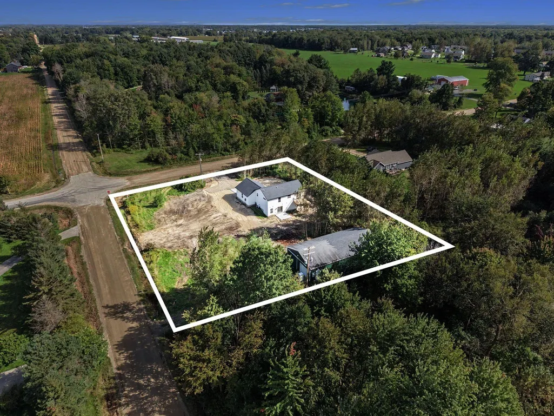
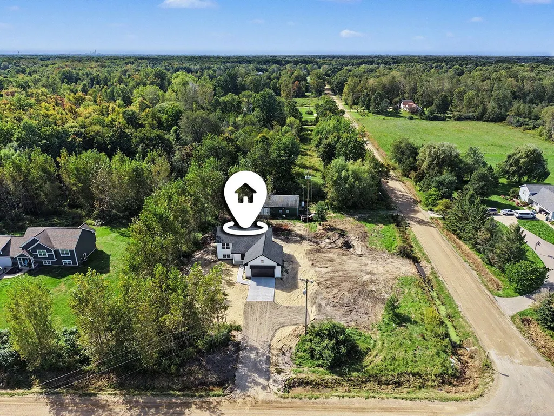
Nestled on 1.24 acres, this thoughtfully designed home offers comfortable living with a functional floor plan and plenty of space inside and out. The main level features a spacious kitchen with stainless steel appliances, a dining area with a slider leading to the deck, a convenient powder room, and a generous primary suite complete with a private bath and large walk-in closet. The walkout lower level adds even more living space with a cozy recreation room, sliders leading to the backyard, two additional bedrooms, a full bath, laundry room, and ample storage. Outside, enjoy a lawn with underground sprinkling and some landscaping. Eave troughs are also installed on the home. A spacious 30 x 64 pole barn provides excellent storage and workspace options with some of the building drywalled and insulated. The property is situated on a gravel road, with paved road access just north of the home, offering the best of a peaceful country setting. Seller is a Michigan licensed real estate agent.
| Price History | |
|---|---|
| 9/24/2026 | Listed $575,000 |
General Features
| Sewer | Septic Tank |
|---|---|
| Heating | Forced Air |
| Cooling | Central Air |
| Utilities | Electricity Available |
| Possession | Close Of Escrow |
| Roof | Shingle |
| Appliances | Dishwasher,Microwave,Range,Refrigerator |
| Garage Spaces | 2 |
| Construction Materials | Vinyl Siding |
| Year Built | 2026 |
| Stories Count | 1 |
| Township | Allendale Twp |
| Property Subtype | Single Family Residence |
| Tax Year | 2026 |
| County | Ottawa |
| New Construction | true |
| Property Type | Residential |
| HOA | false |
| Attached Garage | true |
| Garage Y/N | true |
| Other Structures | Pole Barn |
| Total Rooms | 6 |
| Full Baths | 2 |
| Status | Active |
| Directions | Lake Michigan Dr to 92nd Ave N to Buchanan St W to address (corner of Buchanan St and 92nd Ave) |
| City | Allendale |
| High School District | Allendale |
| Lot Size Units | Acres |
| Lot Size Square Feet | 54014 |
| Carport Y/N | No |
| Listing Terms | Cash,Conventional |
| Land Lease Y/N | No |
| Tax Annual Amount | 1013.94 |
| Home Warranty Y/N | No |
| Lease Renewal Y/N | No |
| Additional Parcels Y/N | No |
| Rent Control Y/N | No |
| Virtual Tour | https://www.propertypanorama.com/instaview/wmlar/26050994 |
| Builder Name | David Brower Builder |
| Standard Status | Active |
| Occupancy Type | Owner |
| Tax Assessed Value | 20446 |
| MobileHomeRemainsYN | No |
| Legal Description | PART OF NW 1/4 COM AT N 1/4 COR, TH S 01D 17M 38S E 197.48 FT ALG N & S 1/4 LI, W 273.69 FT, N 01D 17M 38S W 197.48 FT, TH E 273.69 FT ALG N SEC LI TO BEG. SEC 19 T7N R14W |
| Senior Community | None |
Interior Features
| Interior Amenities | Ceiling Fan(s),Garage Door Opener,Center Island,Pantry |
|---|---|
| Basement | Walk-Out Access |
| Flooring | Carpet,Laminate |
| Air Conditioning Y/N | true |
| Heating Y/N | true |
| Window Features | Screens,Window Treatments |
| Fireplace Y/N | false |
| Half Baths | 1 |
| Laundry Features | Lower Level |
| Total Bedrooms | 3 |
| Main Level Bedrooms | 1 |
| Total Baths | 3 |
| Pantry | true |
Exterior Features
| Parking Features | Garage Faces Front,Garage Door Opener,Attached |
|---|---|
| Water Source | Well |
| Lot Size Area | 1.24 |
| Spa | No |
| Building Area Total | 1050 |
| Lot Dimensions | 274x197 |
| Lot Size Acres | 1.24 |
| Waterfront Y/N | false |
| Road Frontage Type | Private Road |
| Crops Included Y/N | No |
| Horse Y/N | No |
| Irrigation Water Rights Y/N | No |
Amenities
- Foreclosure
- Views
- Short Sale
- New Construction
- Adult 55+
- Lease To Own
- No HOA Fees
- Furnished
- Primary On Main
- Air Conditioning
- Seller Finance
- Green
- Fixer Upper
- Horse
- Golf
- Fireplace
- Deck
- Garage
- Basement
- Pool
Property vs Single Family Average in 49401
Price
Taxes
Year Built
 Listing information is provided by Participants of the MichRIC MLS. IDX information is provided exclusively for personal, non-commercial use, and may not be used for any purpose other than to identify prospective properties consumers may be interested in purchasing. Information deemed reliable but not guaranteed. ©: MichRIC MLS. Last Update September 24, 2026 8:43 PM UTC
 IDX provided courtesy of Realcomp II Ltd., via NextHome Victors and The Originating MLS(found above), © 2026 Realcomp II Ltd. Shareholders. The information being provided is for consumers personal, non-commercial use and may not be used for any purpose other than to identify prospective properties consumers may be interested in purchasing.
