
Waterfront - Primary on Main - Eco Friendly




























Address
602 Lawn Avenue, Holland, MI
Price
$ 3,400,000
Property Attributes
- ID#26050985
- TypeSingle Family
- Listing Status Active
- CountyOTTAWA
- CityHolland
- AreaHolland Twp
- NeighborhoodHolland Twp
- Zip49424
- StyleContemporary
- Year Built2024
- Taxes$ 47592
- Price$ 3,400,000
- Bedrooms3
- Full Bathrooms3
- Half Bathrooms1
- Sqr Footage3499
- Lot Size0.38 Acres
Data Source:
Michigan Regional Information Center (MICHRIC)
Property Description
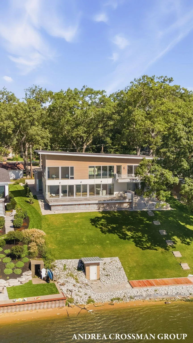
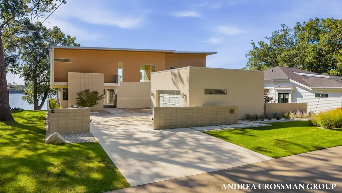
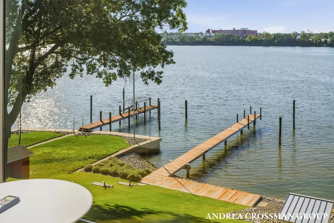
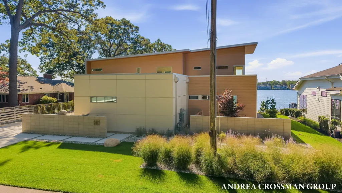
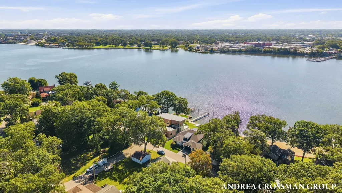
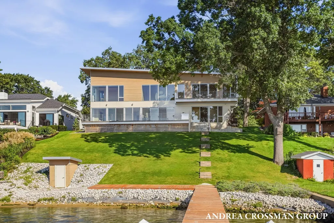
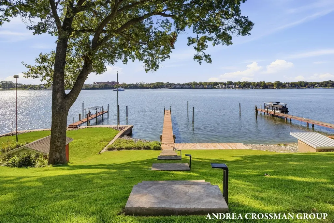
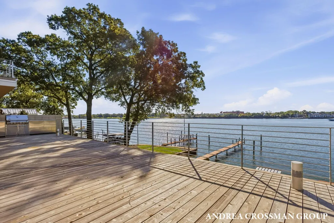
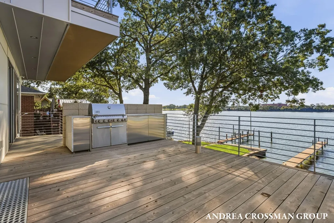
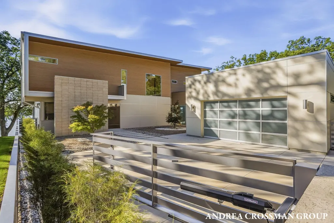
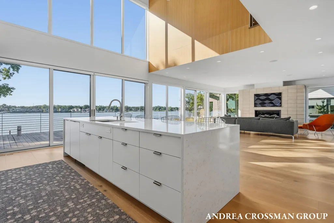
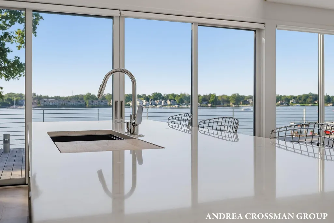
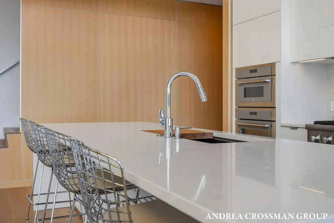
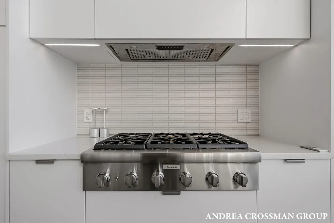
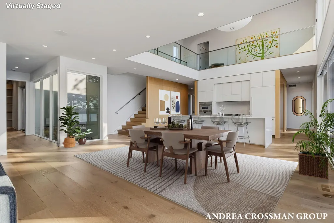
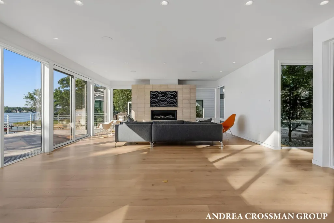
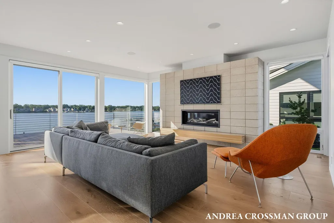
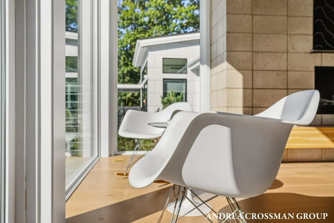
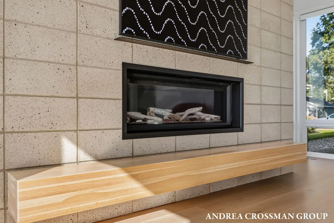
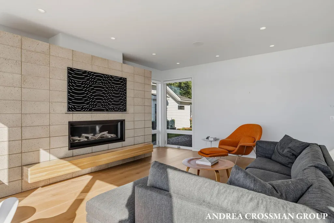
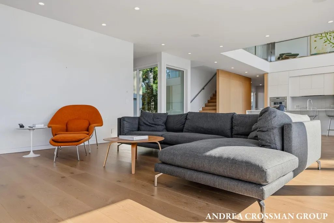
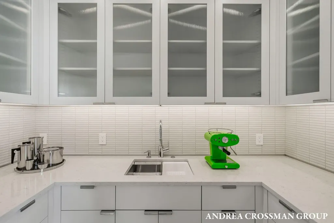
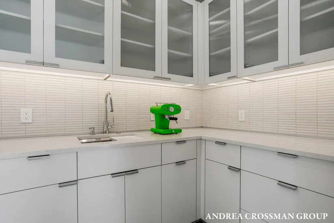
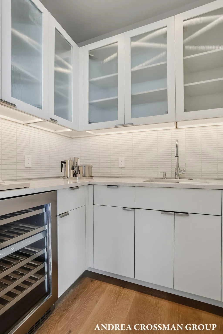
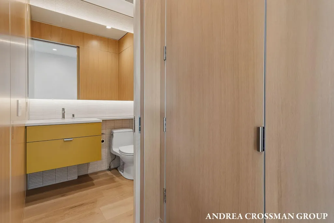
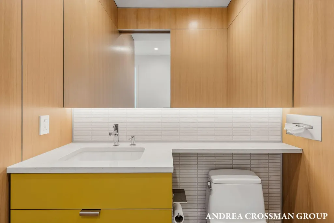
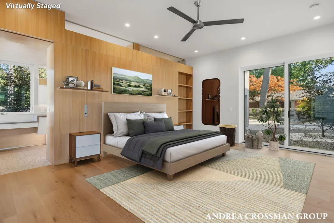
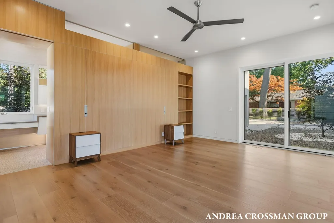
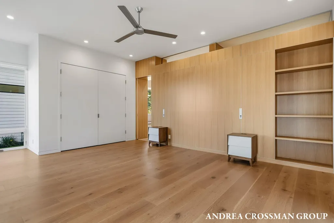
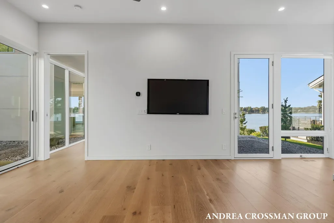
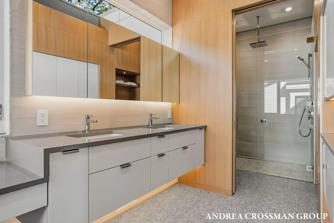
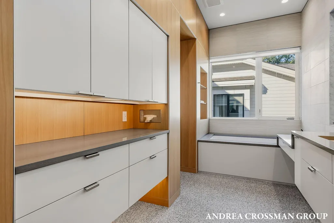
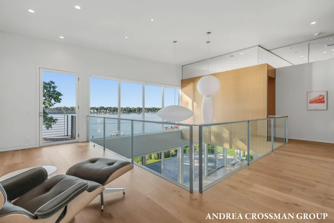
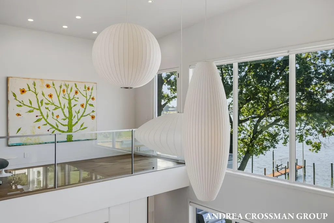
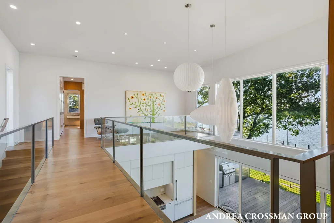
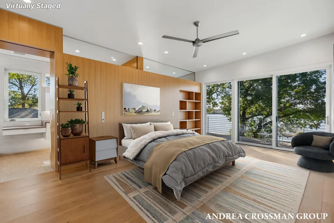
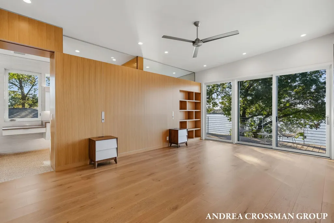
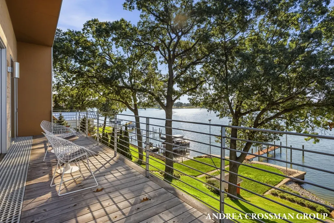
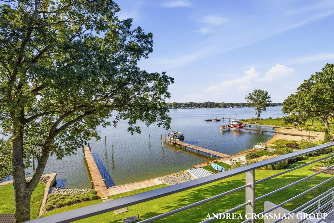
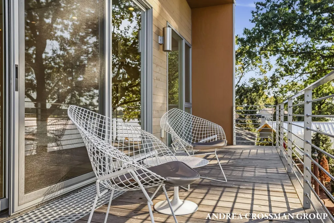
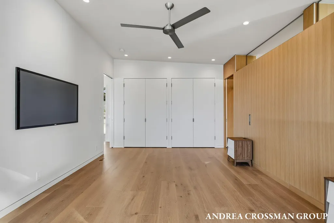
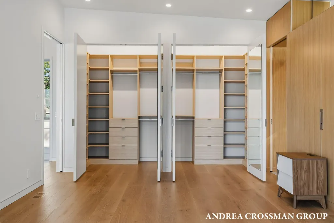
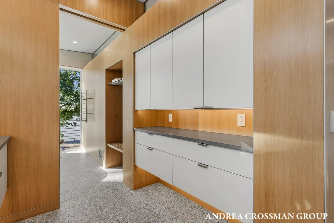
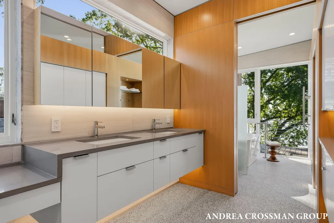
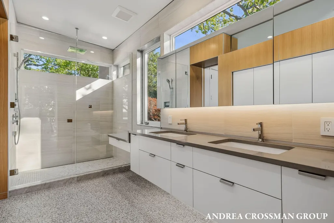
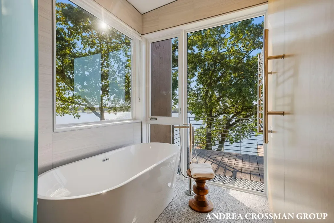
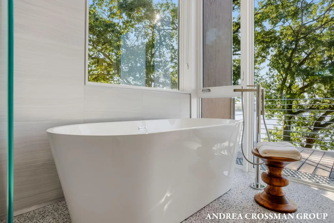
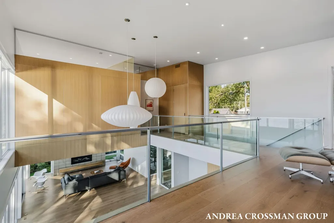
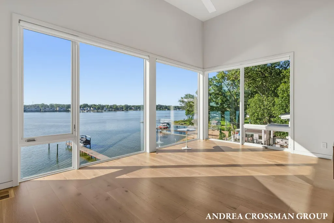
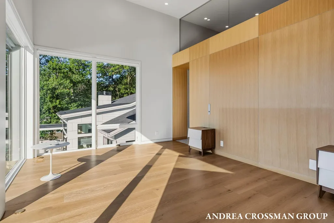
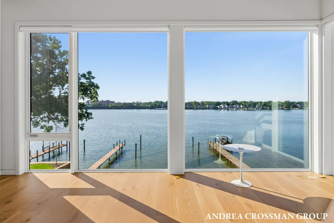
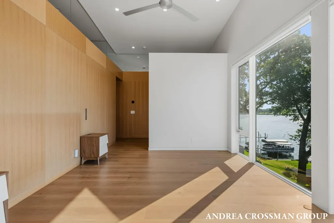
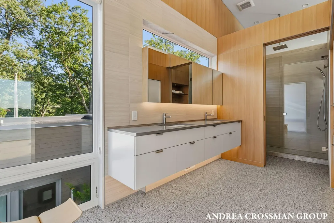
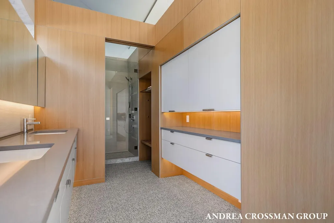
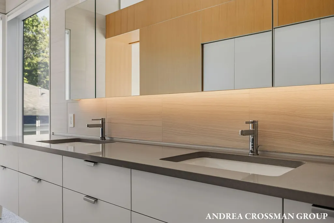
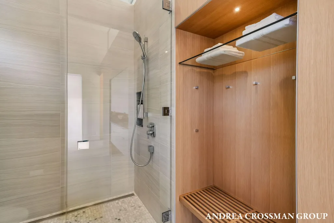
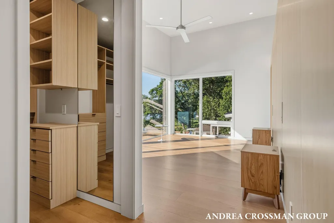
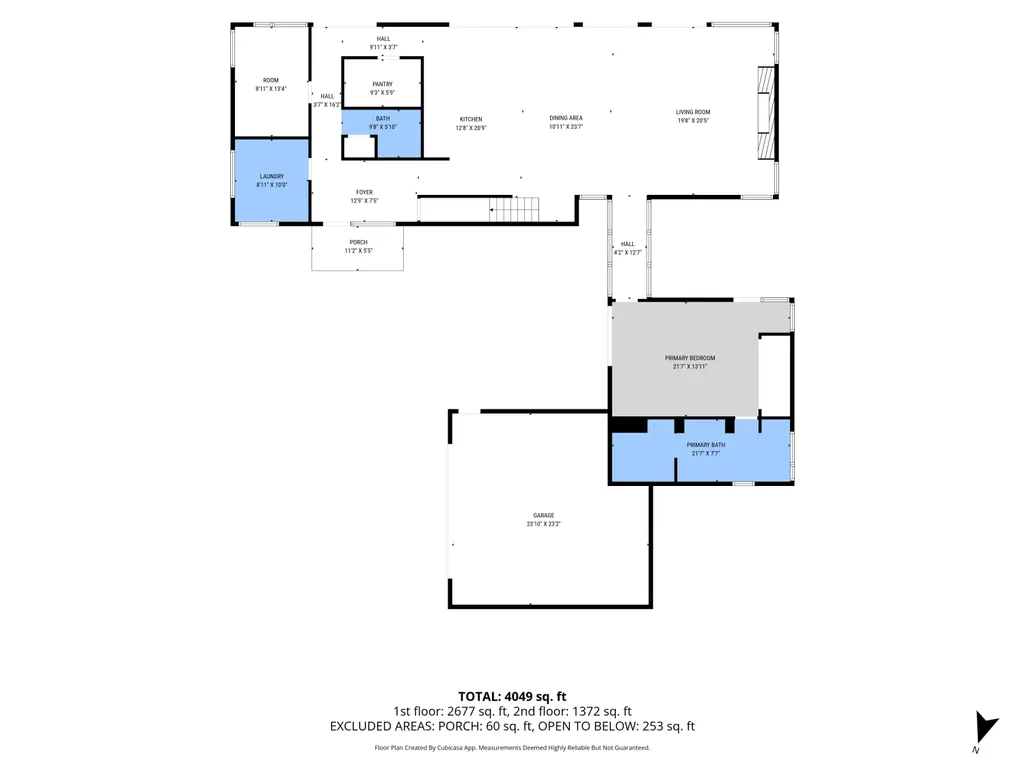
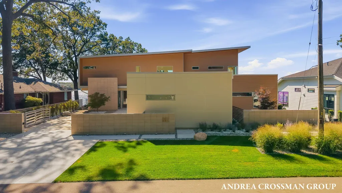
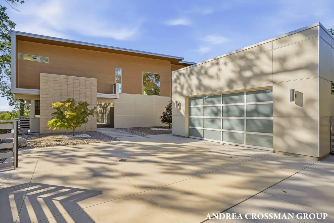
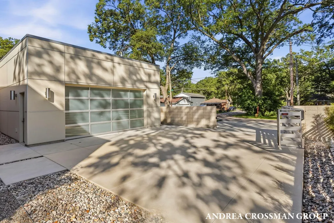
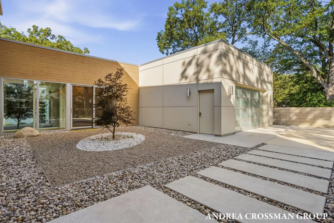
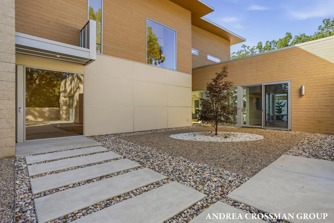
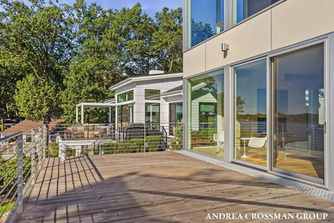
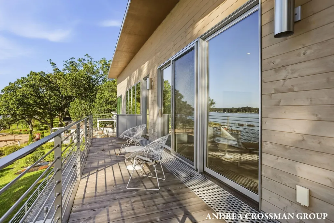
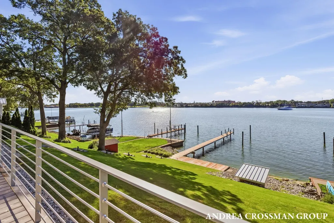
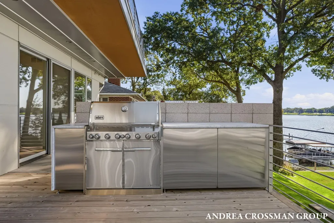
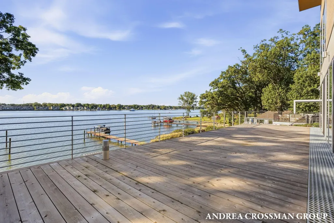
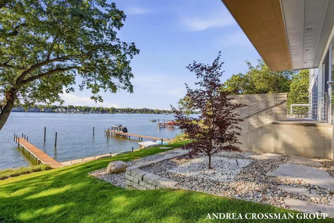
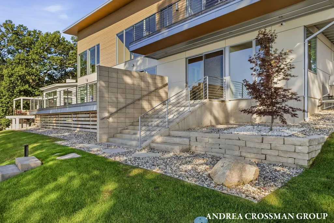
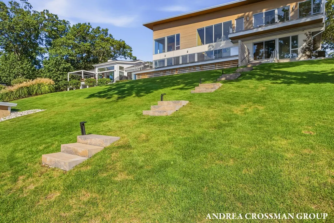
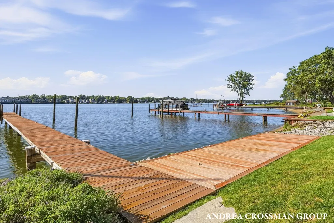
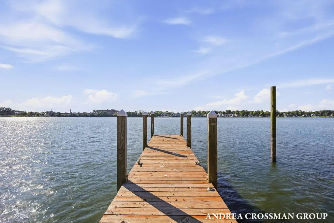
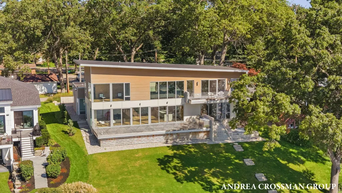
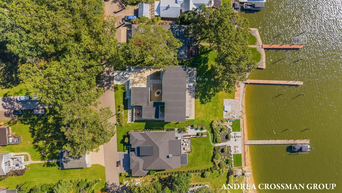
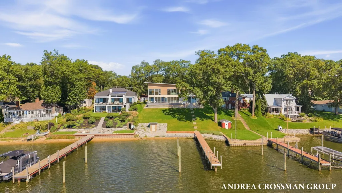
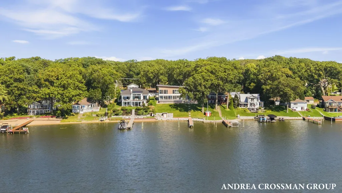
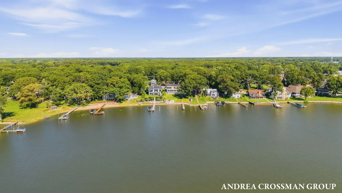
Set along Lake Macatawa, this striking contemporary home pairs modern architecture with thoughtful indoor/outdoor living and a private waterfront setting. A gated driveway provides privacy, while a 100-foot permanent dock offers direct access to the lake. The main level features a private primary suite and laundry, along with an impressive open layout where the kitchen flows into the dining area and living room. Soaring ceilings and expansive windows fill the space with natural light, with electric blinds providing added convenience. The kitchen features a 12-foot island, Thermador appliances, and a butler's pantry, while the living room is anchored by a linear gas fireplace with limestone surround and custom floating mantle. Large sliding doors extend the living space to the lakeside deck for a seamless outdoor living. Upstairs, two additional private bedroom suites feature beautifully finished baths and expansive Lake Macatawa views, with one opening to a private lakeside balcony. Outside, the home is designed to make the most of every season. Japanese-inspired courtyards create peaceful outdoor spaces throughout the property, while the expansive deck is equipped with a natural gas grill, firepit, and integrated sound system, ideal for summer evenings, entertaining, or simply enjoying the setting. The property was also designed to accommodate a future inground pool or spa. Energy-efficient construction, home automation, whole-home dehumidification, integrated A/V systems, EV charging, and infrastructure for future geothermal or solar power combine modern convenience with sustainability. Engineered truss floors, sound-insulated walls, cedar siding, LP panels, and standing-seam metal were selected for durability and low-maintenance living. Designed for privacy, comfort, and effortless living on Lake Macatawa, this distinctive home was created to make the lake part of everyday life.
| Price History | |
|---|---|
| 9/24/2026 | Listed $3,400,000 |
General Features
| Sewer | Public |
|---|---|
| Heating | Forced Air,Radiant |
| Cooling | Central Air |
| Utilities | Phone Available,Natural Gas Available,Electricity Available,Cable Available,Natural Gas Connected |
| Possession | Close Of Escrow |
| Roof | Metal |
| Appliances | Humidifier,Bar Fridge,Built-In Gas Oven,Cooktop,Disposal,Dryer,Microwave,Refrigerator,Washer |
| Garage Spaces | 2.0 |
| Architectural Style | Contemporary |
| Construction Materials | Aluminum Siding,Concrete,Wood Siding |
| Year Built | 2024 |
| Stories Count | 2 |
| Township | Holland Twp |
| Property Subtype | Single Family Residence |
| Tax Year | 2026 |
| Waterfront Features | Lake |
| Accessibility | 42 in or + Hallway,Accessible Entrance |
| County | Ottawa |
| New Construction | No |
| Property Type | Residential |
| Attached Garage | No |
| Garage Y/N | Yes |
| Total Rooms | 10 |
| Full Baths | 3 |
| Status | Active |
| Directions | Douglas Ave west to S Division,south to N Shore,east to Oak St,south to Lawn Ave. |
| City | Holland |
| Body of Water | Lake Macatawa |
| High School District | West Ottawa |
| Lot Size Units | Acres |
| Lot Size Square Feet | 16335.0 |
| Carport Y/N | No |
| Listing Terms | Cash,Conventional |
| Land Lease Y/N | No |
| Tax Annual Amount | 47592.0 |
| Home Warranty Y/N | No |
| Lease Renewal Y/N | No |
| Additional Parcels Y/N | No |
| Rent Control Y/N | No |
| Standard Status | Active |
| Tax Assessed Value | 960096 |
| MobileHomeRemainsYN | No |
| Legal Description | LOTS 12 & 13 EXC THAT PART OF LOT 13 COM NE COR LOT 13,TH S'LY ALG E LOT LI TO SE COR,TH S 70D W 16.4 FT,TH N'LY TO PT ON N LINE 3.5 FT W'LY OF BEG,TH E'LY 3.5 FT TO BEG. OAK LAWN PARK SUB |
| Senior Community | None |
Interior Features
| Interior Amenities | Ceiling Fan(s),Broadband,Garage Door Opener,Center Island,Eat-in Kitchen,Pantry |
|---|---|
| Basement | Crawl Space |
| Flooring | Tile,Wood |
| Total Fireplaces | 1 |
| Fireplace Features | Gas Log,Living Room |
| Air Conditioning Y/N | Yes |
| Heating Y/N | Yes |
| Window Features | Low-Emissivity Windows,Insulated Windows,Window Treatments |
| Fireplace Y/N | Yes |
| Half Baths | 1 |
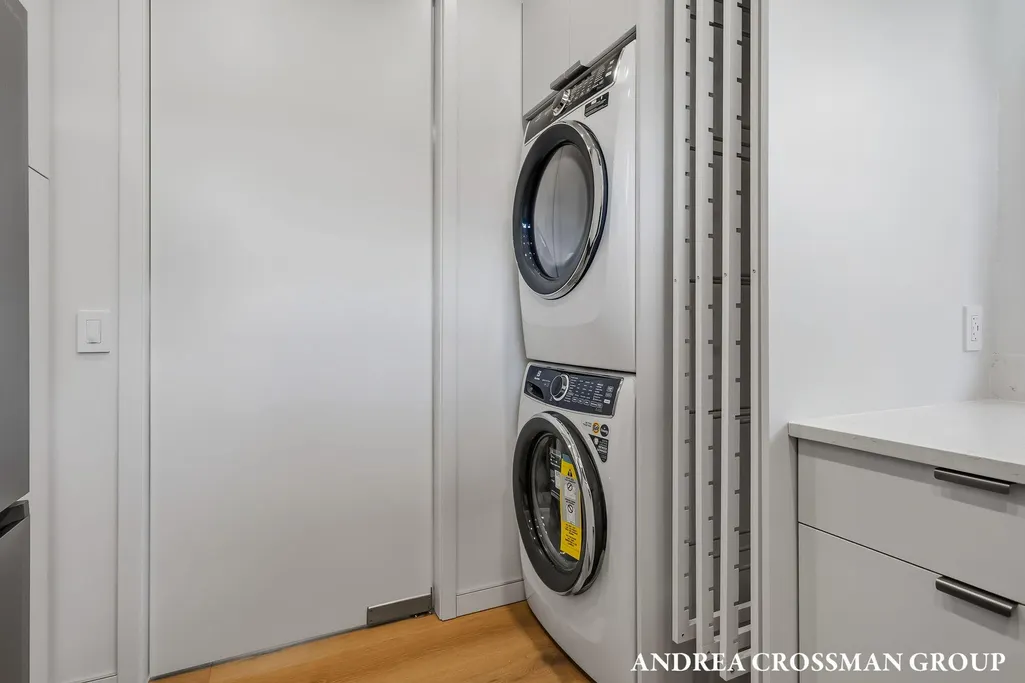
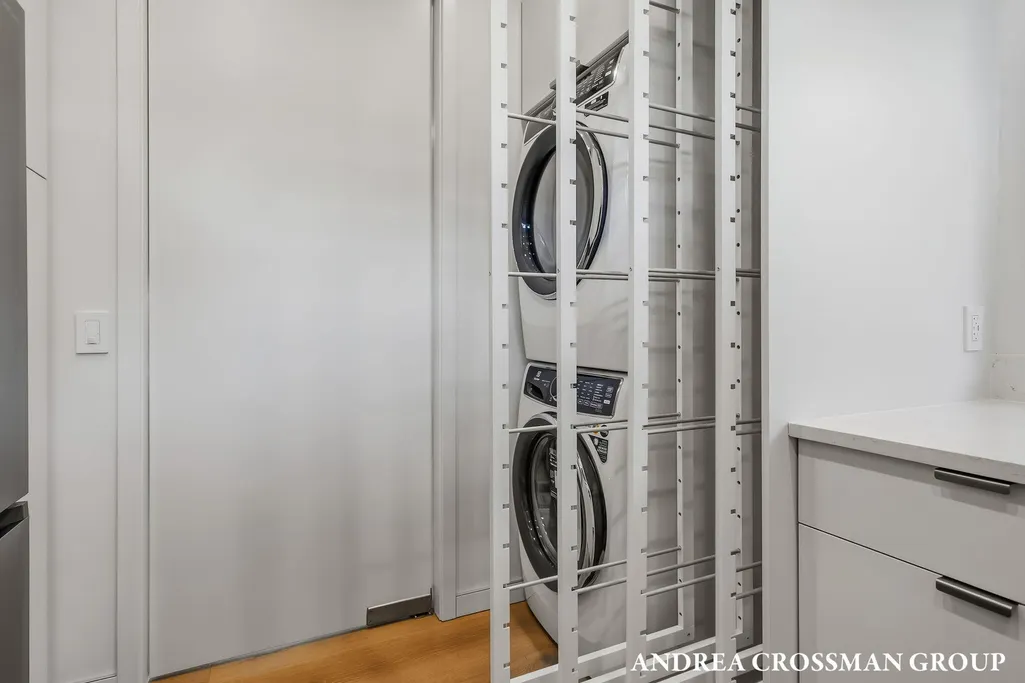
| Laundry Features | Laundry Room,Main Level,Sink |
| Total Bedrooms | 3 |
| Main Level Bedrooms | 1 |
| Total Baths | 4 |
| Pantry | True |
Exterior Features
| Exterior Amenities | Balcony |
|---|---|
| Parking Features | Garage Faces Side |
| Water Source | Public |
| Lot Size Area | 0.38 |
| Spa | No |
| Building Area Total | 3499.0 |
| Lot Dimensions | 98x190x83x173 |
| Lot Size Acres | 0.38 |
| Road Surface Type | Paved |
| Waterfront Y/N | Yes |
| Other Equipment | Dehumidifier |
| Crops Included Y/N | No |
| Horse Y/N | No |
| Irrigation Water Rights Y/N | No |
| Dock | True |
| Private Frontage | True |
| View | True |
| All Sports | True |
Amenities
- Foreclosure
- Views
- Short Sale
- New Construction
- Adult 55+
- Lease To Own
- No HOA Fees
- Furnished
- Primary On Main
- Air Conditioning
- Seller Finance
- Green
- Fixer Upper
- Horse
- Golf
- Fireplace
- Deck
- Garage
- Basement
- Pool
Property vs Single Family Average in 49424
Price
Taxes
Year Built
 Listing information is provided by Participants of the MichRIC MLS. IDX information is provided exclusively for personal, non-commercial use, and may not be used for any purpose other than to identify prospective properties consumers may be interested in purchasing. Information deemed reliable but not guaranteed. ©: MichRIC MLS. Last Update September 23, 2026 4:26 PM UTC
 IDX provided courtesy of Realcomp II Ltd., via NextHome Victors and The Originating MLS(found above), © 2026 Realcomp II Ltd. Shareholders. The information being provided is for consumers personal, non-commercial use and may not be used for any purpose other than to identify prospective properties consumers may be interested in purchasing.
