
Primary on Main







Address
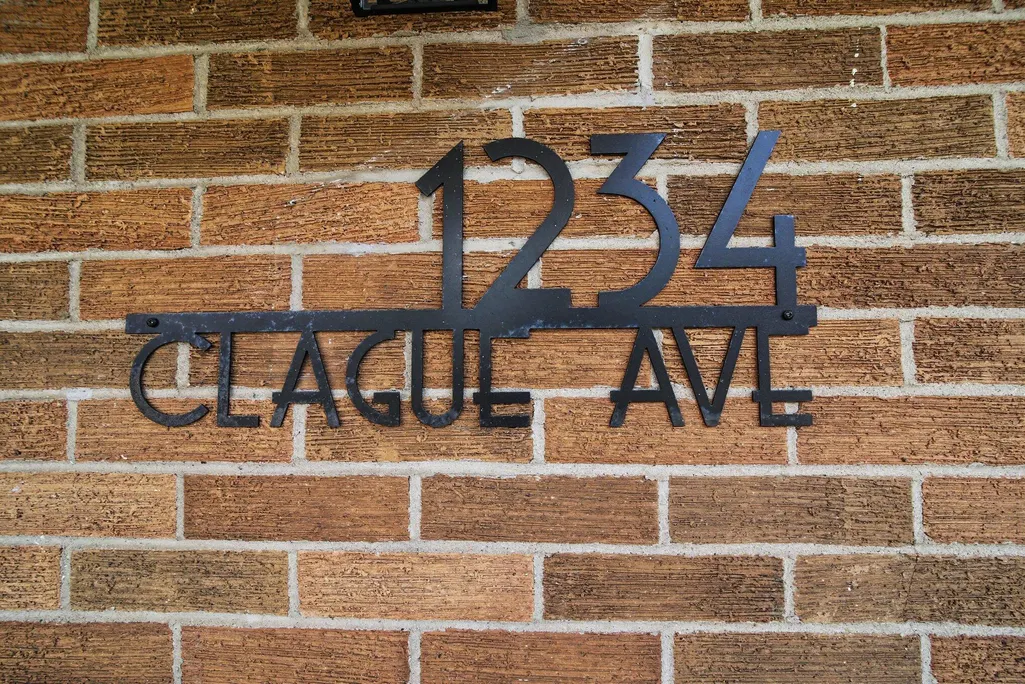
1234 Clague Street, Ann Arbor, MI
Price
$ 567,000
Property Attributes
- ID#26047010
- TypeSingle Family
- Listing Status Active
- CountyWASHTENAW
- CityAnn Arbor
- AreaAnn Arbor
- NeighborhoodAnn Arbor
- Zip48103
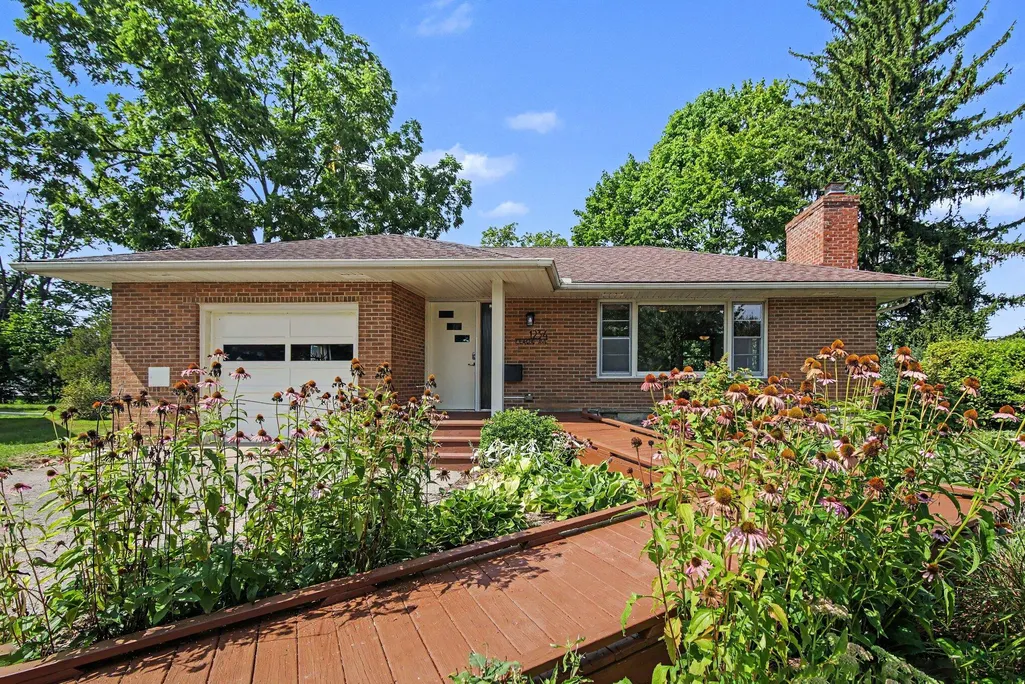
- StyleRanch
- Year Built1953
- Taxes$ 8091
- Price$ 567,000
- Bedrooms2
- Full Bathrooms3
- Half Bathrooms0
- Sqr Footage1893
- Lot Size0.25 Acres
Data Source:
Michigan Regional Information Center (MICHRIC)
Property Description
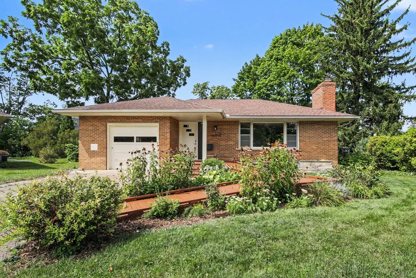
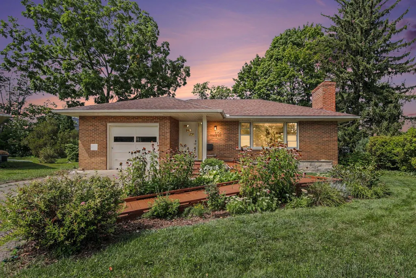
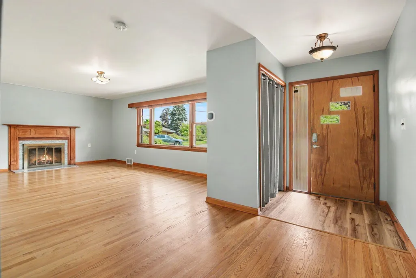
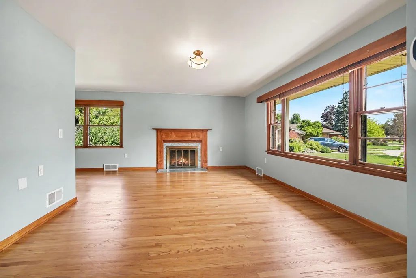
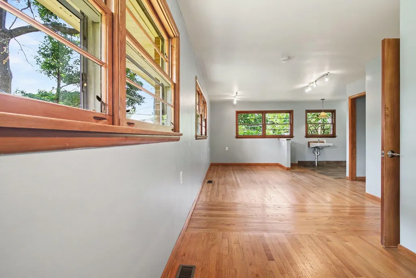
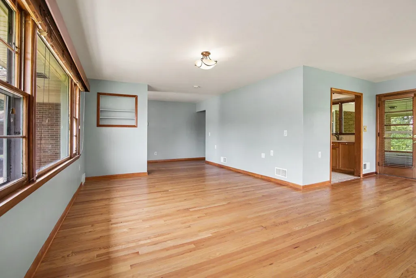
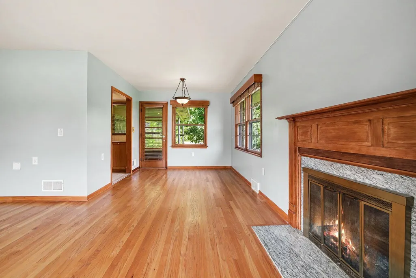
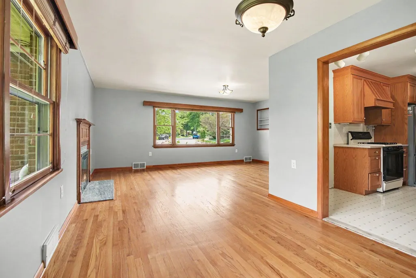
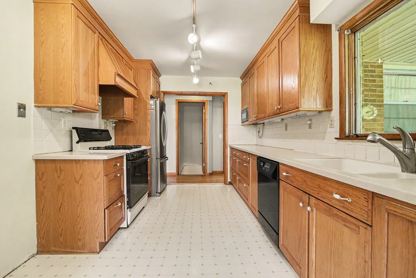
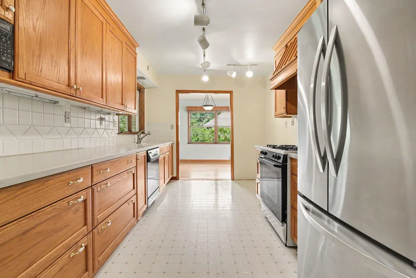
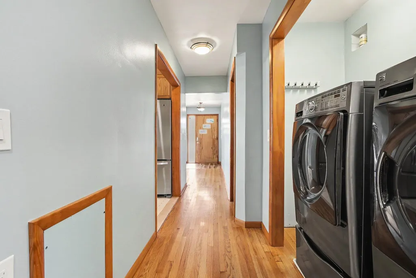
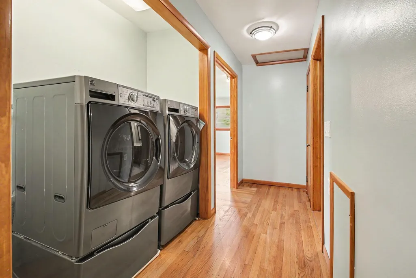
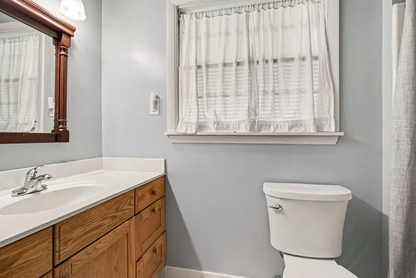
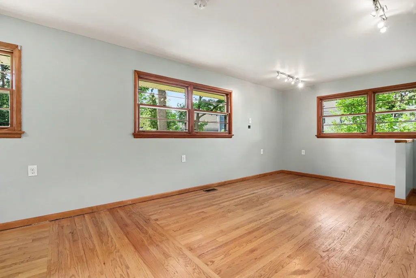
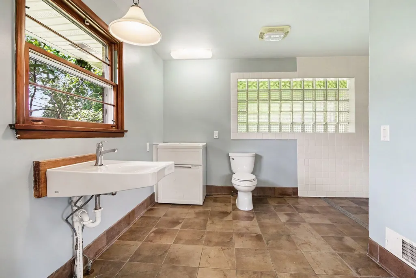
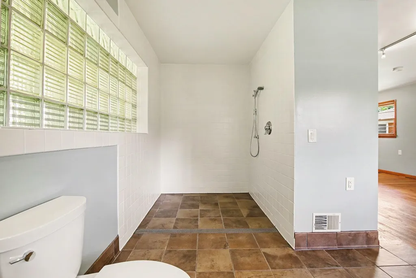
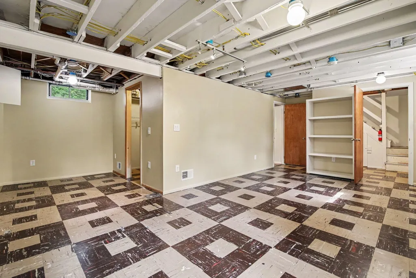
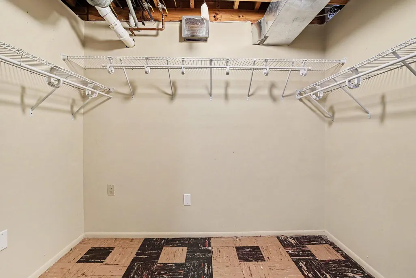
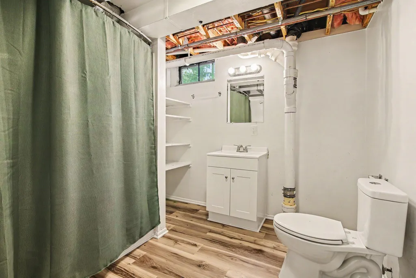
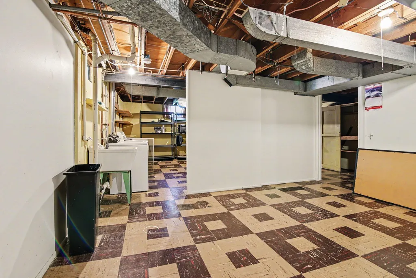
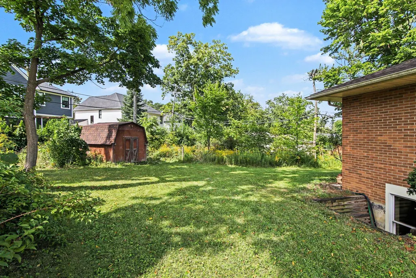
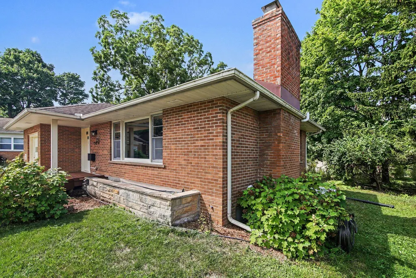
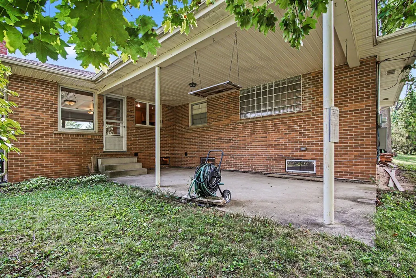
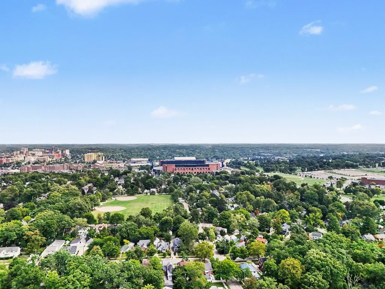
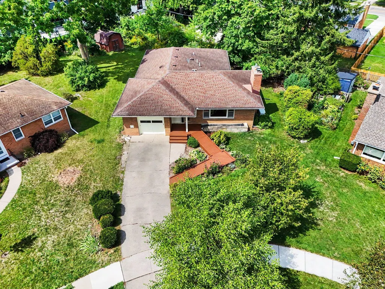
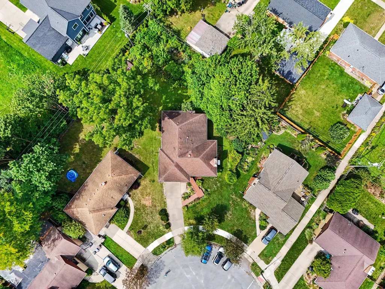
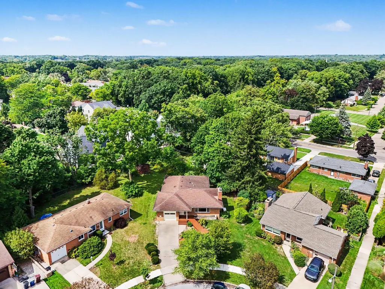
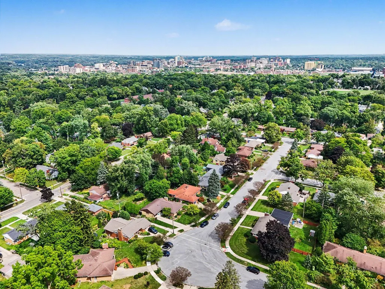
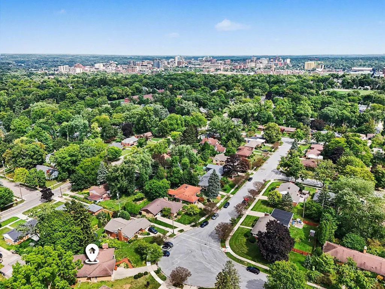
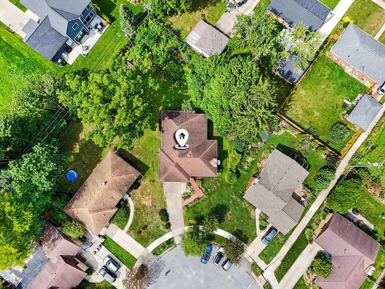
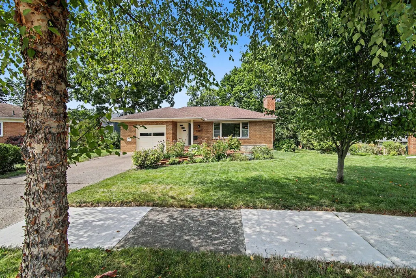
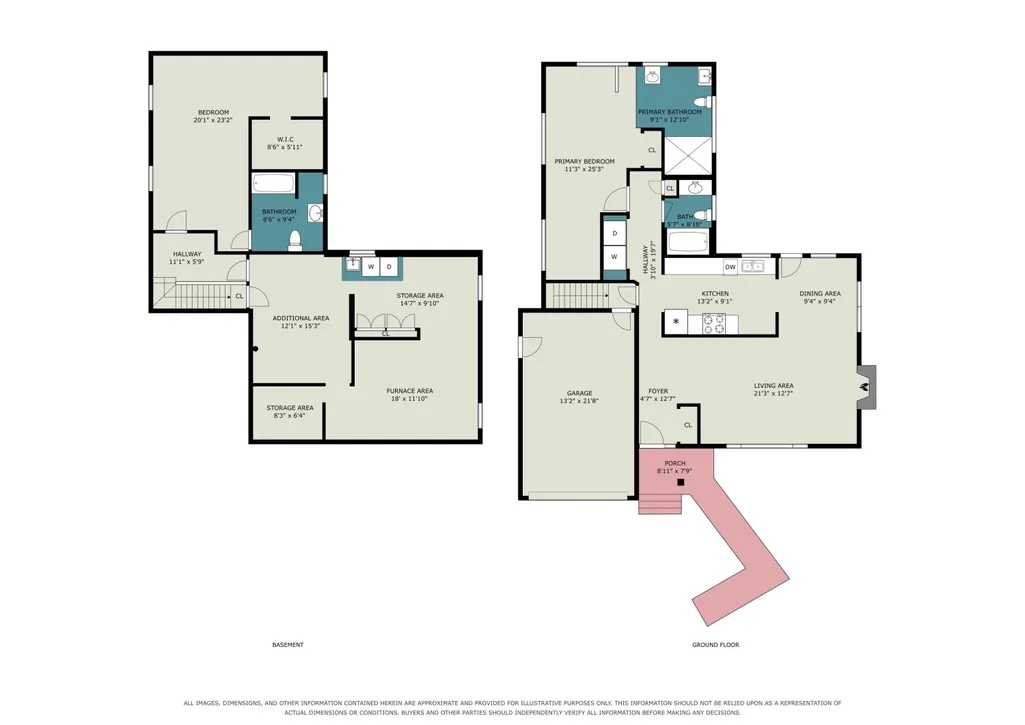
Classic all-brick ranch in Ann Arbor's desirable Westside, walkable to downtown and Michigan Stadium. Abundant windows and southeast exposure fill the home with natural light. Spacious dining area opens to the living room with hardwood floors, picture window and fireplace. Wide galley kitchen offers room for a dinette, pantry or added workspace. Designed for accessible living, the main level features laundry, guest bath and an expansive primary suite with office/sitting area and accessible ensuite with cantilevered sink and tiled roll-in shower. Finished lower level adds a second bedroom with egress window, walk-in closet and spacious full bath. Unfinished basement provides ample storage and second laundry hookup. Private 1/4-acre lot offers room to garden and entertain. Attached garage and whole-house generator add convenience and peace of mind. HERD Score 4 https://tinyurl.com/3799x53x
| Elementary School | Middle School | High School |
|---|---|---|
| Eberwhite Elementary School | Slauson Middle School | Pioneer High School |
| Price History | |
|---|---|
| 9/3/2026 | Listed $567,000 |
General Features
| Sewer | Public |
|---|---|
| Heating | Forced Air |
| Cooling | Central Air |
| Possession | Negotiable |
| Roof | Asphalt,Shingle |
| Appliances | Humidifier,Dishwasher,Disposal,Dryer,Microwave,Oven,Range,Refrigerator,Washer |
| Garage Spaces | 1.0 |
| Architectural Style | Ranch |
| Security Features | Carbon Monoxide Detector(s),Smoke Detector(s) |
| Construction Materials | Brick |
| Year Built | 1953 |
| Stories Count | 1 |
| Township | Ann Arbor |
| Property Subtype | Single Family Residence |
| Tax Year | 2025 |
| Ownership | Private Owned |
| Accessibility | Rocker Light Switches,Ramped Entrance,36 Inch Entrance Door,36' or + Hallway,42 in or + Hallway,Accessible Bath Sink,Accessible Electric Controls,Accessible Mn Flr Bedroom,Accessible Mn Flr Full Bath |
| County | Washtenaw |
| New Construction | No |
| Property Type | Residential |
| Attached Garage | Yes |
| Subdivision Name | Van Dusen |
| Garage Y/N | Yes |
| Other Structures | Shed(s) |
| Total Rooms | 4 |
| Full Baths | 3 |
| Status | Active |
| Directions | Pauline to Van Dusen to Clague; alternatively Main to Snyder to Algonac to Clague |
| City | Ann Arbor |
| High School District | Ann Arbor |
| Zoning Description | R1C |
| Lot Size Units | Acres |
| Lot Size Square Feet | 10890.0 |
| Carport Y/N | No |
| Listing Terms | Cash,Conventional |
| Land Lease Y/N | No |
| Tax Annual Amount | 8091.76 |
| Home Warranty Y/N | No |
| Lease Renewal Y/N | No |
| Additional Parcels Y/N | No |
| Rent Control Y/N | No |
| Standard Status | Active |
| Tax Assessed Value | 152071 |
| MobileHomeRemainsYN | No |
| Legal Description | LOT 47 VAN DUSEN SUBDIVISION |
| Senior Community | None |
Interior Features
| Interior Amenities | Garage Door Opener |
|---|---|
| Basement | Daylight,Full |
| Flooring | Ceramic Tile,Other,Tile,Vinyl,Wood |
| Total Fireplaces | 1 |
| Fireplace Features | Living Room |
| Air Conditioning Y/N | Yes |
| Heating Y/N | Yes |
| Window Features | Storms,Window Treatments |
| Fireplace Y/N | Yes |
| Laundry Features | In Basement,In Hall,Laundry Closet,Main Level,Sink |
| Total Bedrooms | 2 |
| Below Grade Finished Area | 631.0 |
| Main Level Bedrooms | 1 |
| Total Baths | 3 |
Exterior Features
| Parking Features | Garage Faces Front,Garage Door Opener,Attached |
|---|---|
| Lot Features | Cul-De-Sac |
| Water Source | Public |
| Lot Size Area | 0.25 |
| Spa | No |
| Building Area Total | 1262.0 |
| Lot Dimensions | 41x142x50x108x117 |
| Lot Size Acres | 0.25 |
| Road Surface Type | Paved |
| Waterfront Y/N | No |
| Other Equipment | Generator |
| Crops Included Y/N | No |
| Horse Y/N | No |
| Irrigation Water Rights Y/N | No |
Amenities
- Foreclosure
- Views
- Short Sale
- New Construction
- Adult 55+
- Lease To Own
- No HOA Fees
- Furnished
- Primary On Main
- Air Conditioning
- Seller Finance
- Green
- Fixer Upper
- Horse
- Golf
- Fireplace
- Deck
- Garage
- Basement
- Pool
Property vs Single Family Average in 48103
Price
Taxes
Year Built
Visits
 Listing information is provided by Participants of the MichRIC MLS. IDX information is provided exclusively for personal, non-commercial use, and may not be used for any purpose other than to identify prospective properties consumers may be interested in purchasing. Information deemed reliable but not guaranteed. ©: MichRIC MLS. Last Update September 24, 2026 8:43 PM UTC
 IDX provided courtesy of Realcomp II Ltd., via NextHome Victors and The Originating MLS(found above), © 2026 Realcomp II Ltd. Shareholders. The information being provided is for consumers personal, non-commercial use and may not be used for any purpose other than to identify prospective properties consumers may be interested in purchasing.
