
Price Reduction - Primary on Main
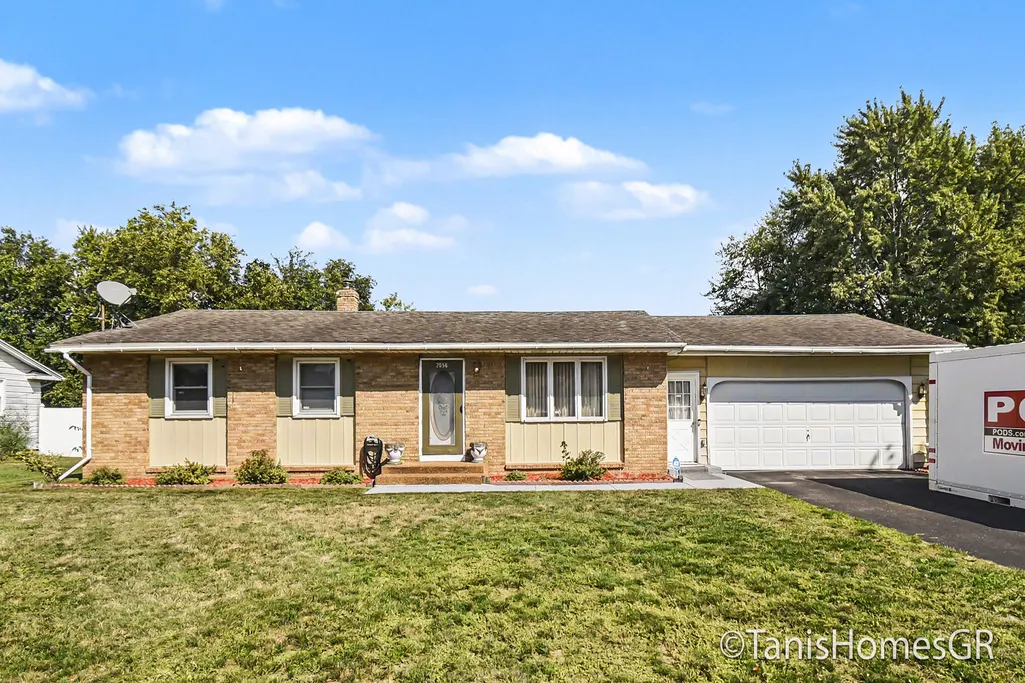
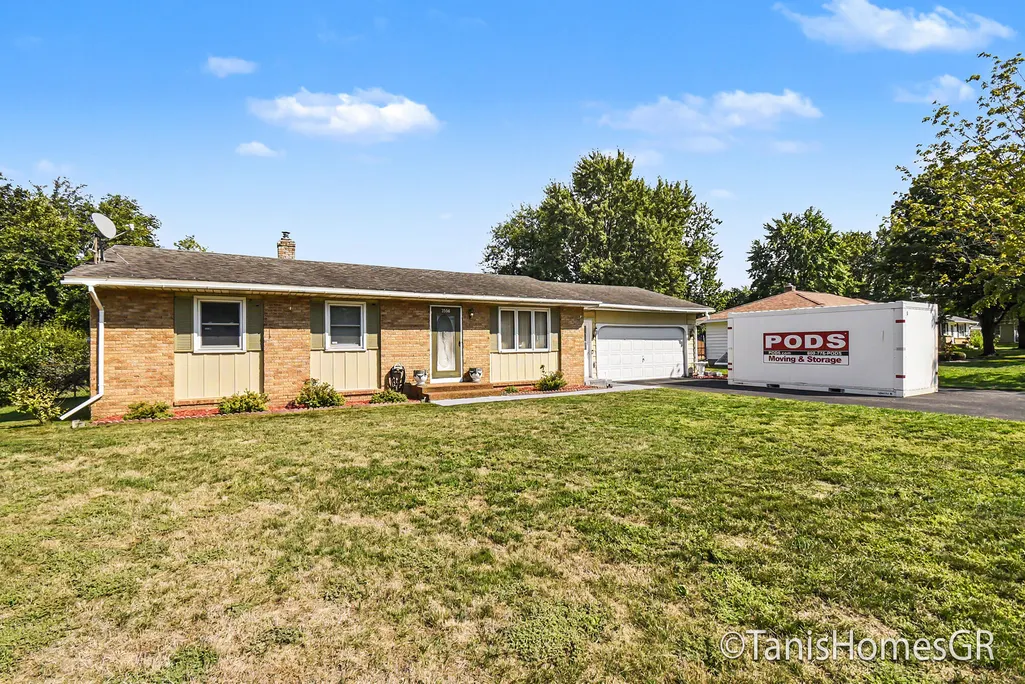
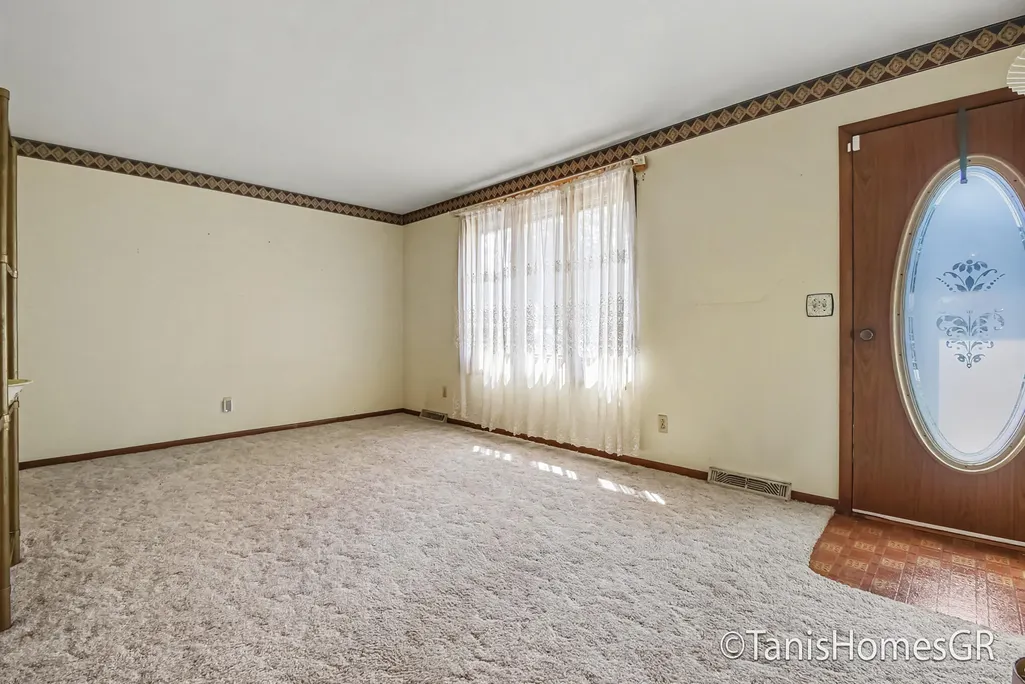
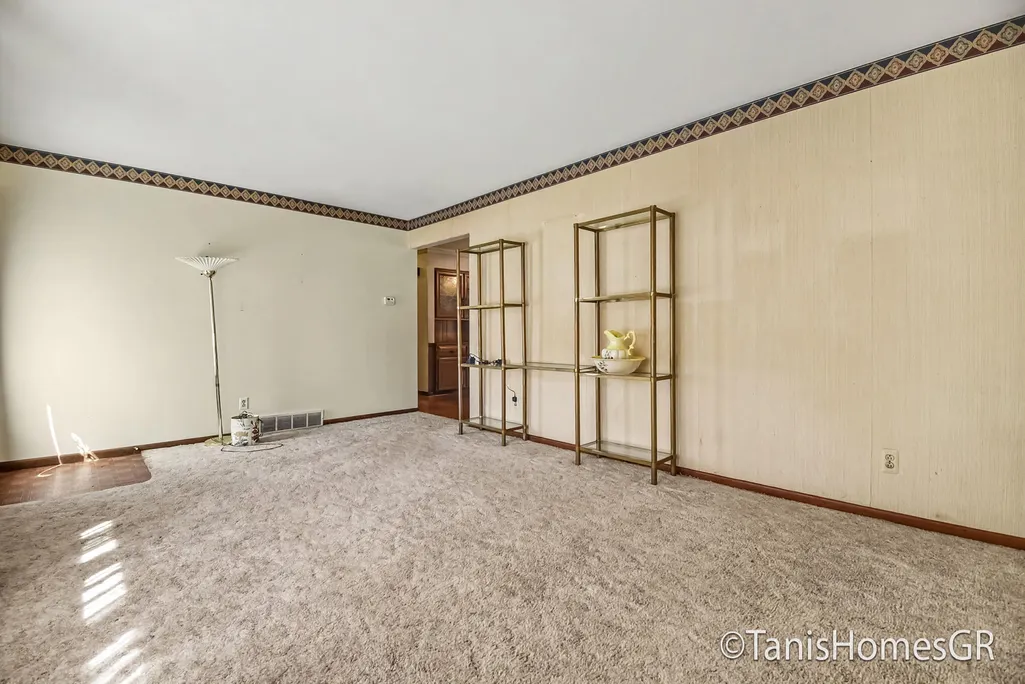









Address
7556 Terrace Lane, Jenison, MI
Price
$ 329,900
Property Attributes
- ID#26045988
- TypeSingle Family
- Listing Status Active
- CountyOttawa
- CityJenison
- Zip49428
- StyleRanch
- Year Built1973
- Taxes$ 2416
- Price$ 329,900
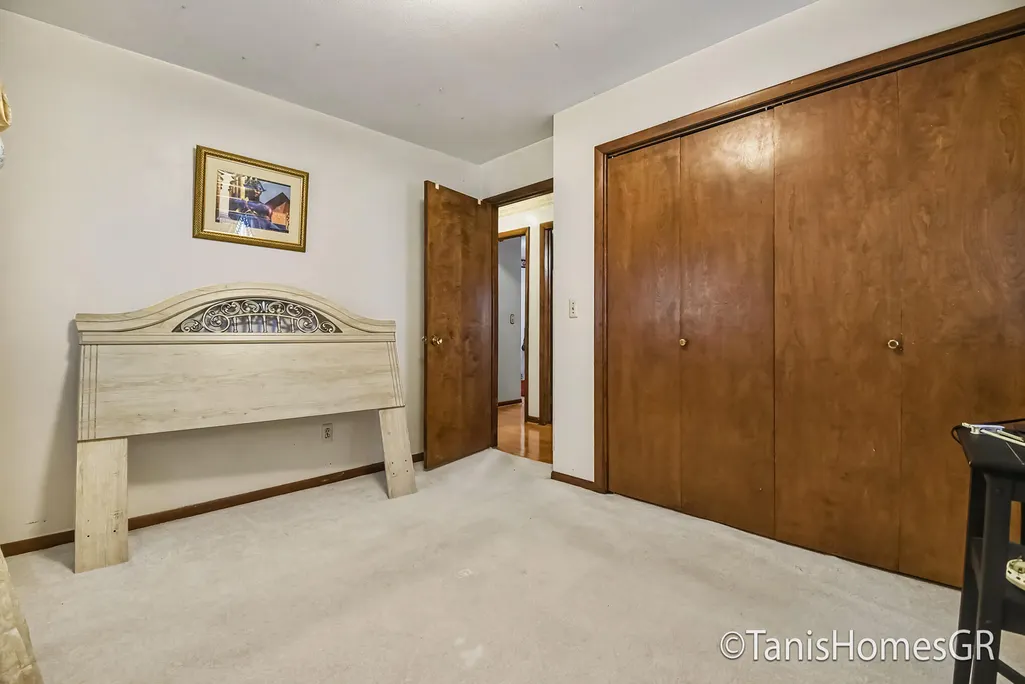
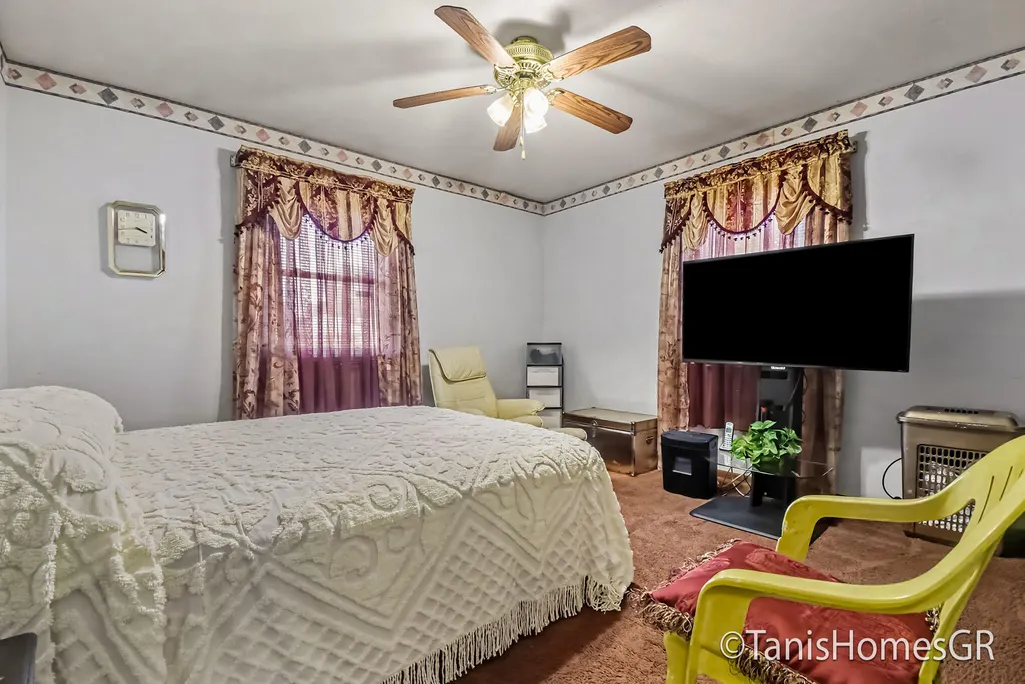
- Bedrooms3
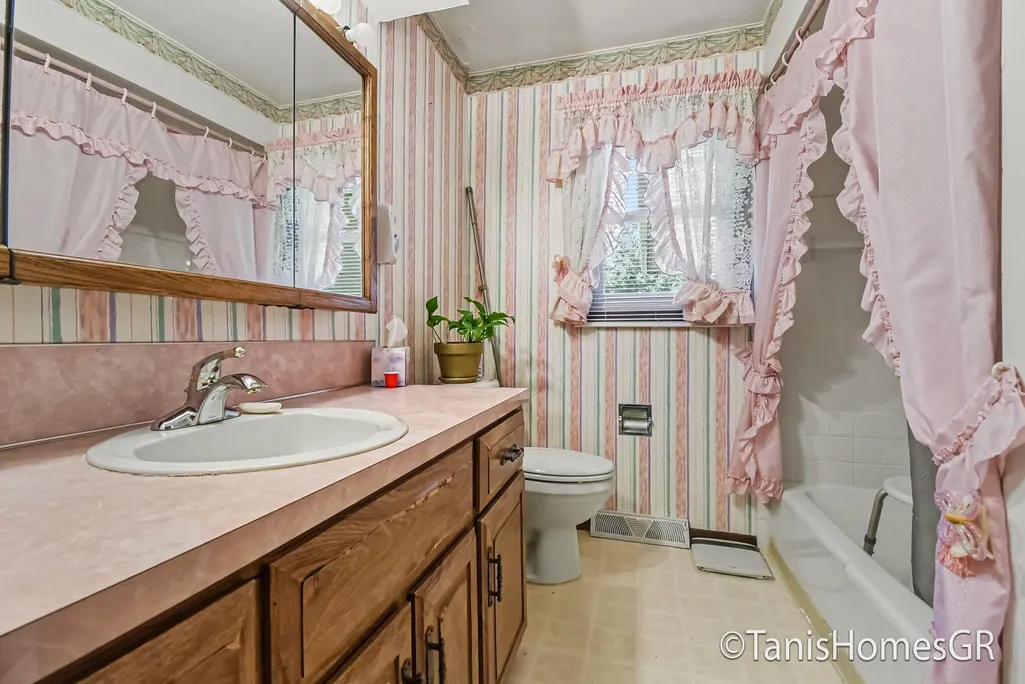
- Full Bathrooms1
- Half Bathrooms1
- Sqr Footage1918
- Lot Size0.3 Acres
Data Source:
Michigan Regional Information Center (MICHRIC)
Property Description
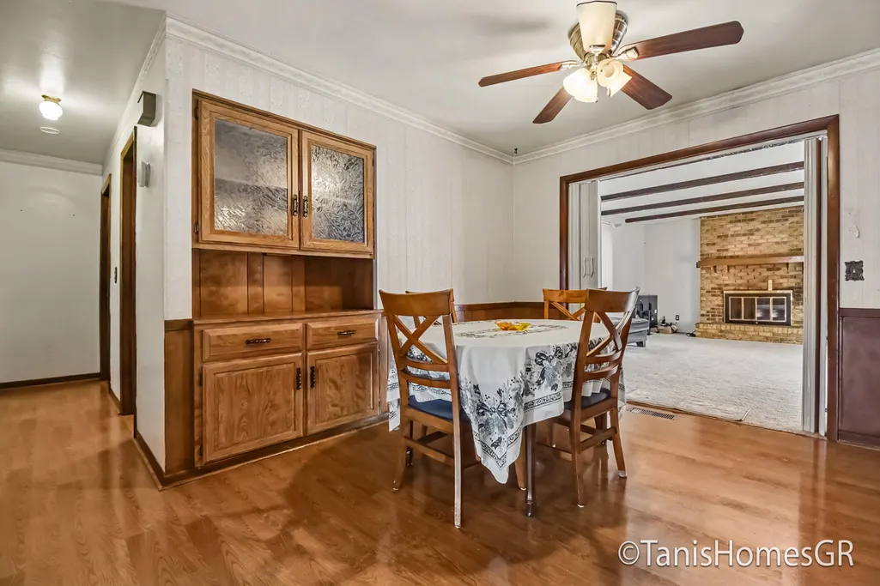
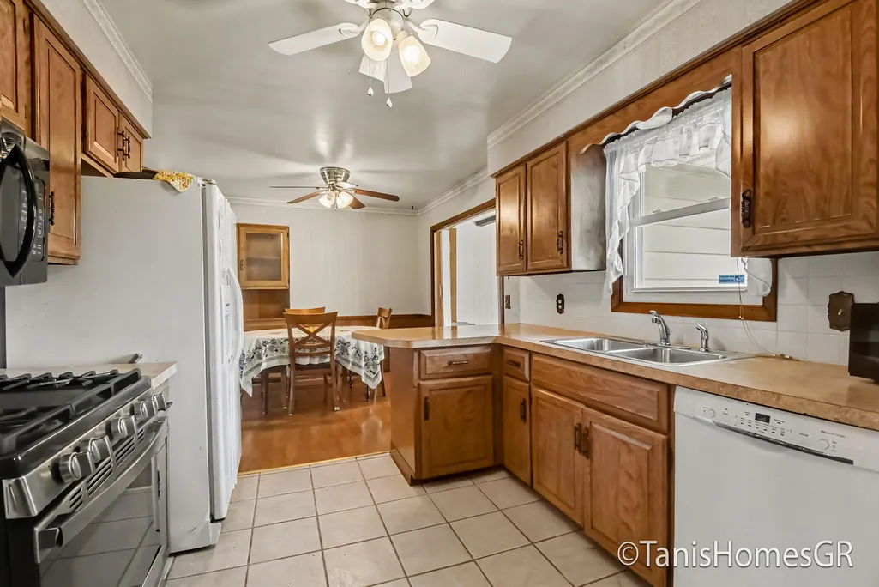
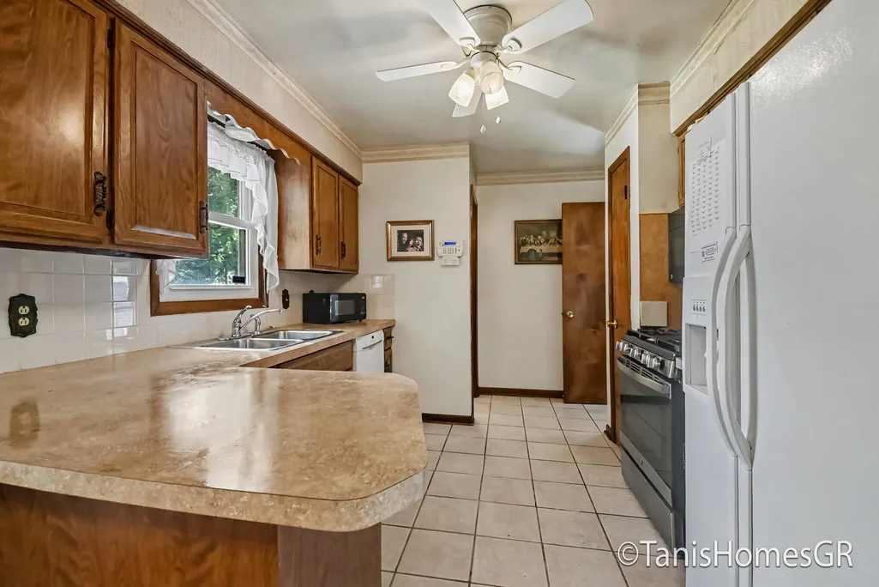
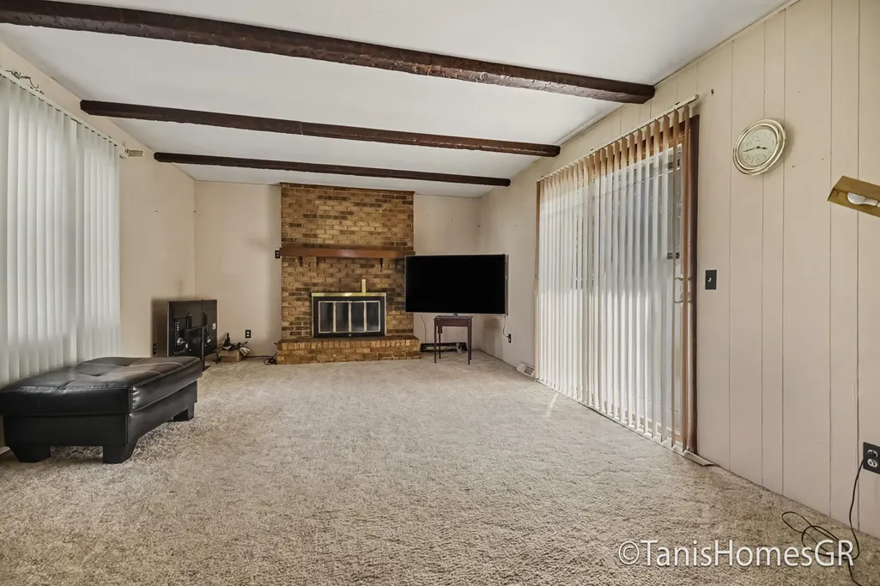
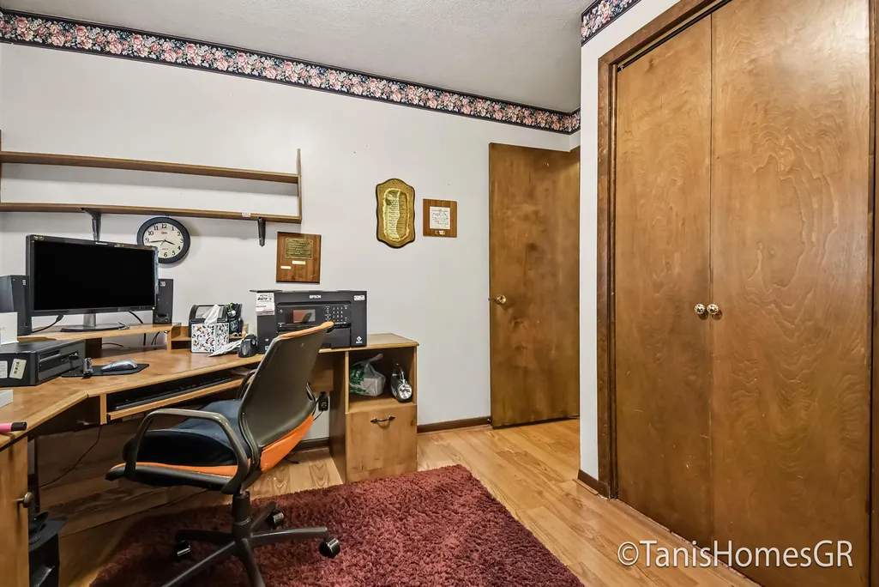
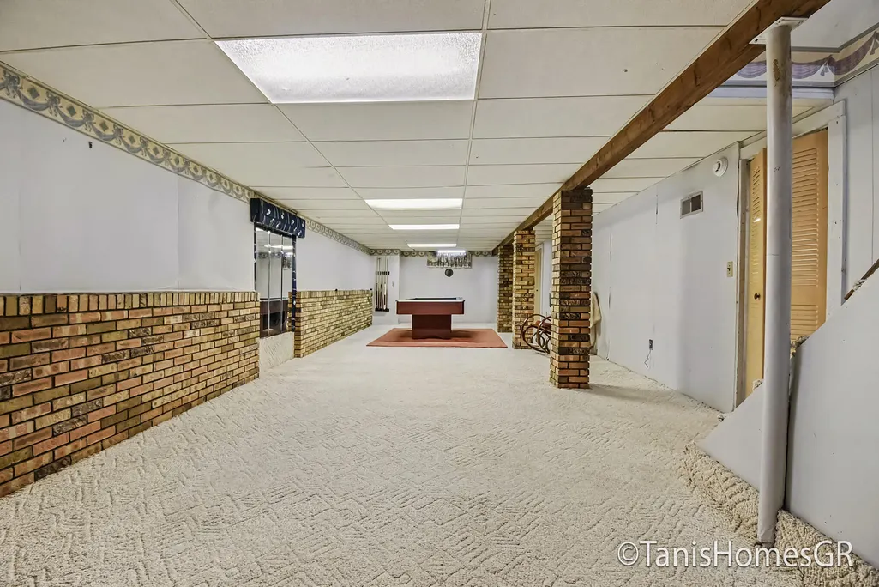
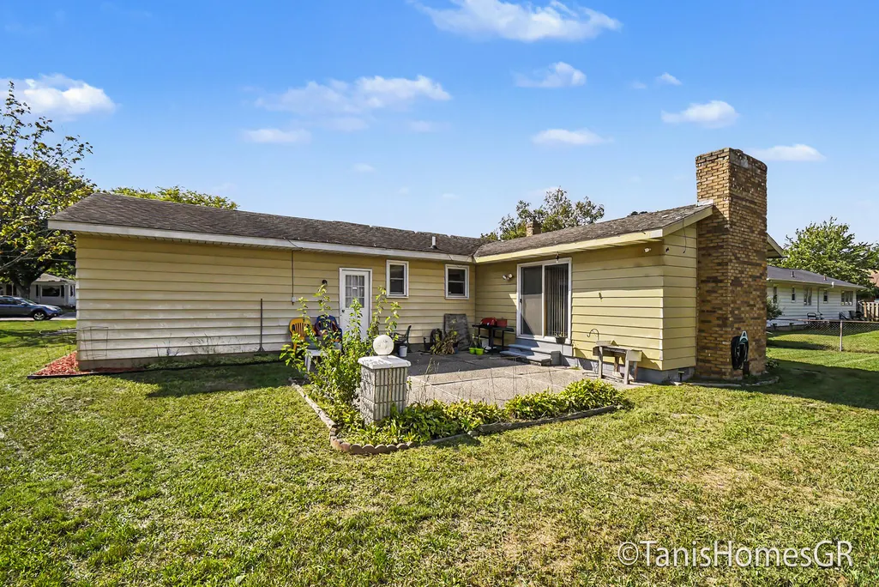
Welcome to this spacious 1,372 main floor sq ft ranch in Jenison! This 3-bedroom, 1.5-bath home offers a comfortable layout with a large family room featuring a gas fireplace and sliders leading to the patio and yard. The partially finished basement adds flexible finished space for a den and recreation room, and unfinished space for additional storage. The home has been well maintained and offers solid construction and good bones, it's ready for a new owner to give it some personal touches. Located within the Jenison School District, this property offers a nice-sized yard and plenty of space to make it your own.
| Price History | |
|---|---|
| 8/29/2026 | Listed $344,900 |
| 9/16/2026 | 4$329,900 |
General Features
| Sewer | Public |
|---|---|
| Heating | Forced Air |
| Cooling | Central Air |
| Possession | Close Plus 30 Days |
| Appliances | Dishwasher,Disposal,Dryer,Microwave,Range,Refrigerator,Washer |
| Garage Spaces | 2 |
| Architectural Style | Ranch |
| Security Features | Security System |
| Construction Materials | Brick,Vinyl Siding |
| Year Built | 1973 |
| Stories Count | 1 |
| Township | Georgetown Twp |
| Property Subtype | Single Family Residence |
| Tax Year | 2026 |
| County | Ottawa |
| New Construction | false |
| Property Type | Residential |
| Attached Garage | true |
| Garage Y/N | true |
| Other Structures | Shed(s) |
| Total Rooms | 9 |
| Full Baths | 1 |
| Status | Active |
| Directions | Off Baldwin between Cottonwood and 12th |
| City | Jenison |
| High School District | Jenison |
| Lot Size Units | Acres |
| Lot Size Square Feet | 12920 |
| Listing Terms | Cash,Conventional |
| Tax Annual Amount | 2416 |
| Standard Status | Active |
| Occupancy Type | Owner |
| Tax Assessed Value | 85323 |
| Legal Description | LOT 7 TERRACE GARDENS SUB |
Interior Features
| Interior Amenities | Ceiling Fan(s),Garage Door Opener |
|---|---|
| Basement | Full |
| Flooring | Carpet,Laminate,Tile |
| Total Fireplaces | 1 |
| Fireplace Features | Family Room |
| Air Conditioning Y/N | true |
| Heating Y/N | true |
| Fireplace Y/N | true |
| Half Baths | 1 |
| Laundry Features | In Basement |
| Total Bedrooms | 3 |
| Below Grade Finished Area | 546 |
| Main Level Bedrooms | 3 |
| Total Baths | 2 |
Exterior Features
| Parking Features | Attached |
|---|---|
| Water Source | Public |
| Lot Size Area | 0.3 |
| Building Area Total | 1372 |
| Lot Dimensions | 95x136 |
| Lot Size Acres | 0.3 |
| Road Surface Type | Paved |
| Waterfront Y/N | false |
Amenities
- Foreclosure
- Views
- Short Sale
- New Construction
- Adult 55+
- Lease To Own
- No HOA Fees
- Furnished
- Primary On Main
- Air Conditioning
- Seller Finance
- Green
- Fixer Upper
- Horse
- Golf
- Fireplace
- Deck
- Garage
- Basement
- Pool
Property vs Single Family Average in 49428
Price
Taxes
Year Built
 Listing information is provided by Participants of the MichRIC MLS. IDX information is provided exclusively for personal, non-commercial use, and may not be used for any purpose other than to identify prospective properties consumers may be interested in purchasing. Information deemed reliable but not guaranteed. ©: MichRIC MLS. Last Update September 22, 2026 8:26 PM UTC
 IDX provided courtesy of Realcomp II Ltd., via NextHome Victors and The Originating MLS(found above), © 2026 Realcomp II Ltd. Shareholders. The information being provided is for consumers personal, non-commercial use and may not be used for any purpose other than to identify prospective properties consumers may be interested in purchasing.
