
Price Reduction


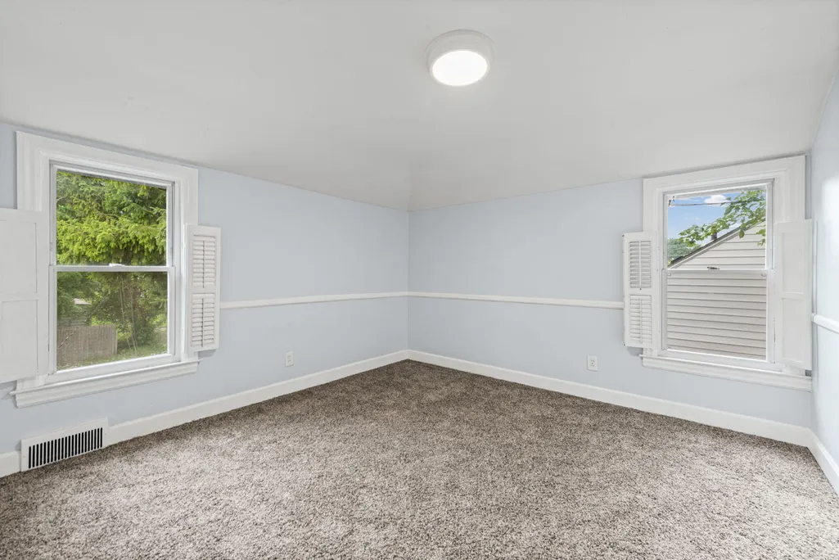
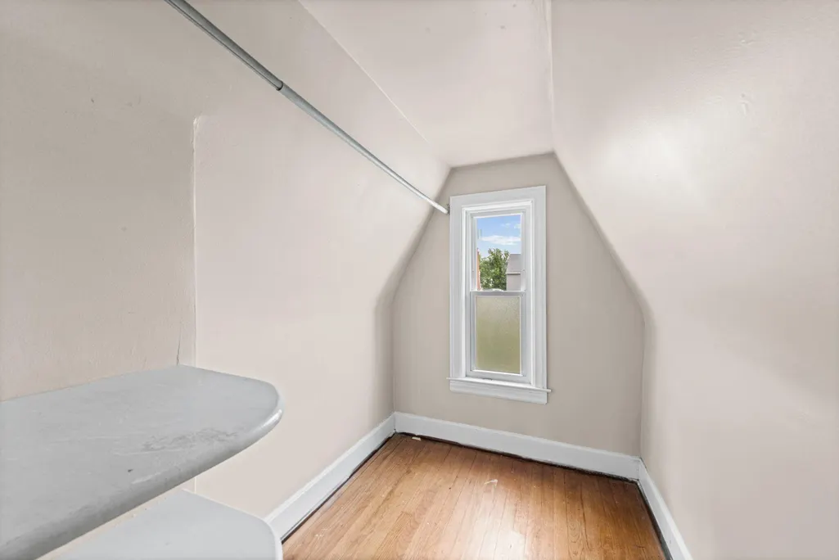
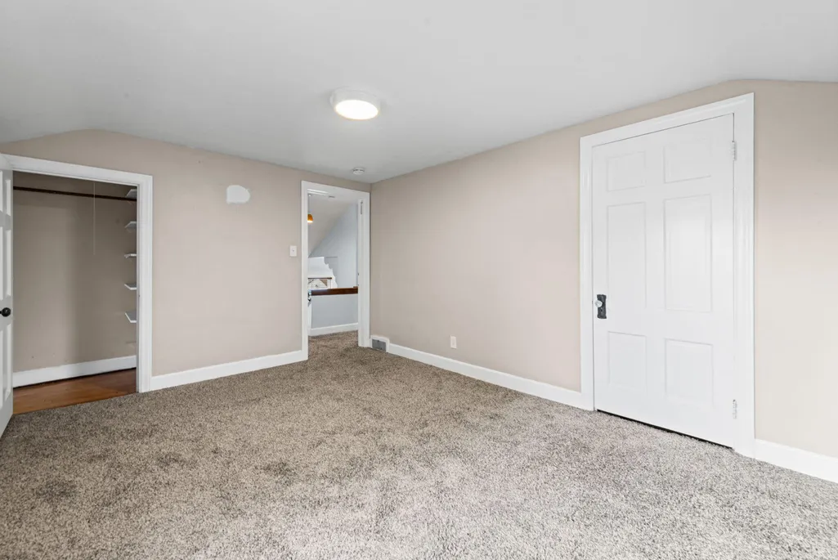

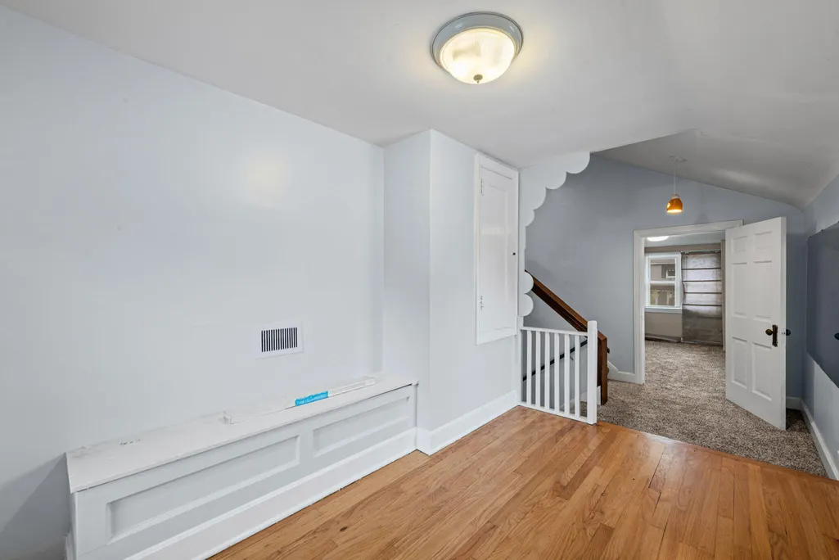

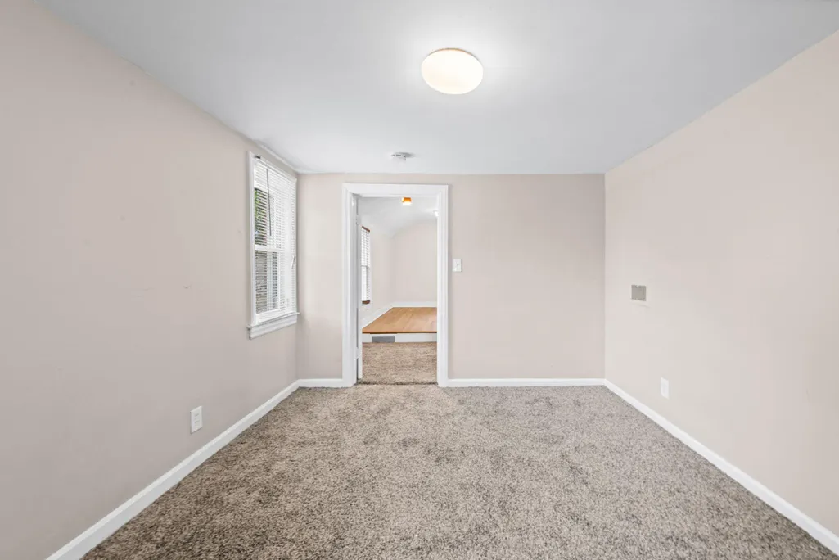
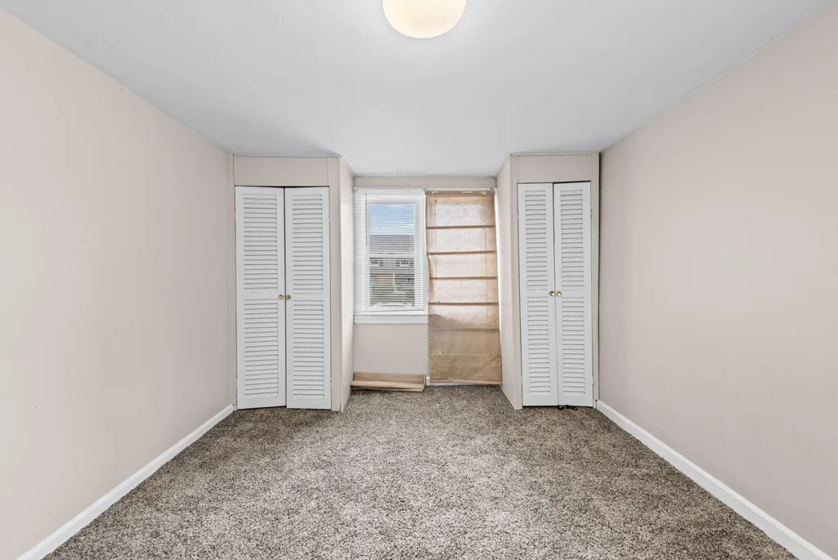
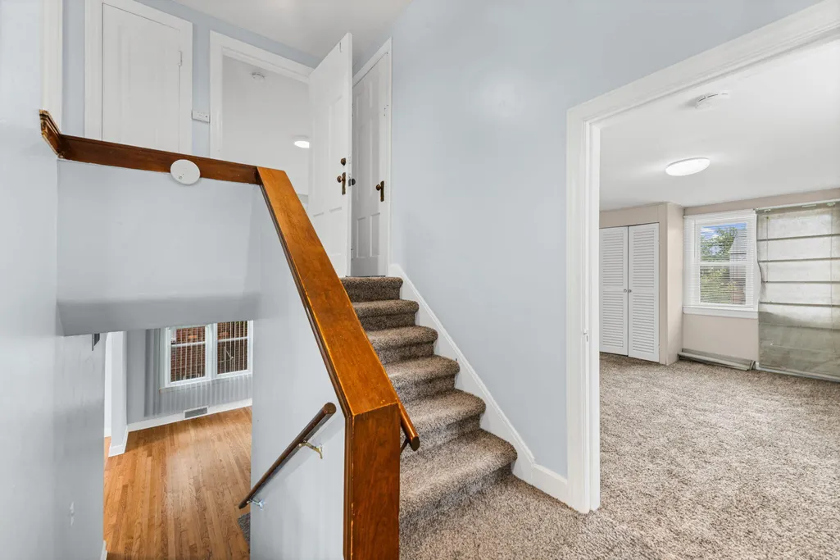
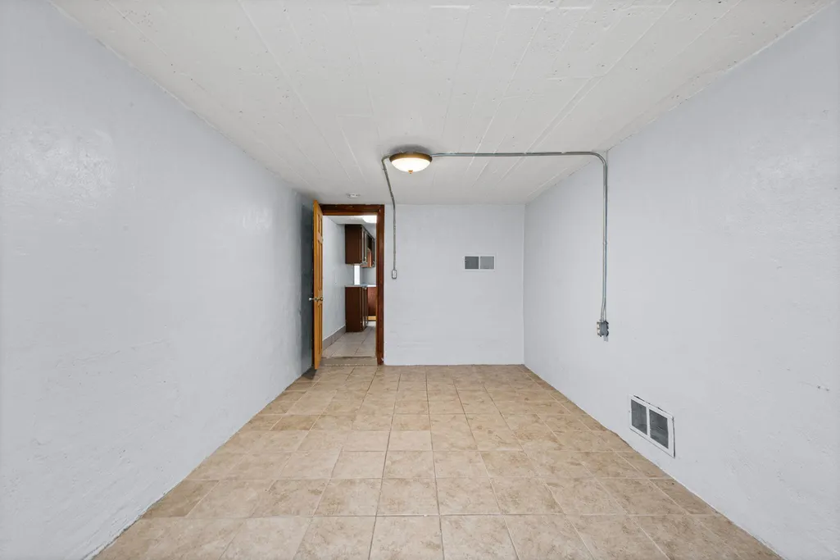


Address
6953 Mayburn Street, Dearborn Heights, MI
Price
$ 334,900
Property Attributes
- ID#26035661
- TypeSingle Family
- Listing Status Active
- CountyWAYNE
- CityDearborn Heights
- AreaDearborn Heights City
- NeighborhoodDearborn Heights City
- Zip48127
- Style
- Year Built1936
- Price$ 334,900
- Bedrooms4
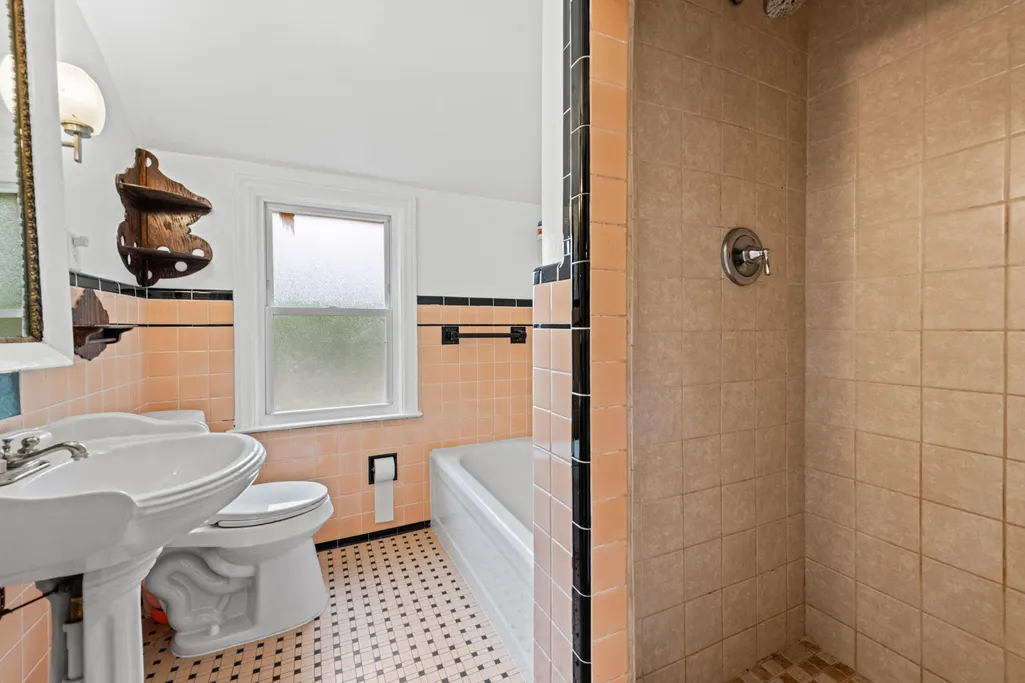
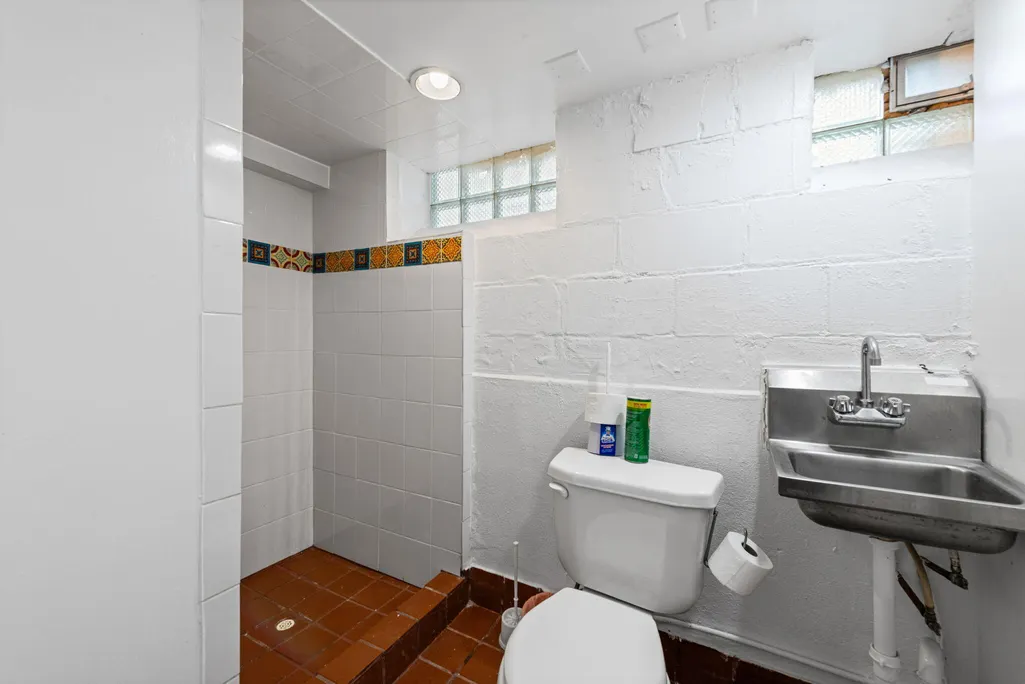
- Full Bathrooms2
- Half Bathrooms0
- Sqr Footage1850
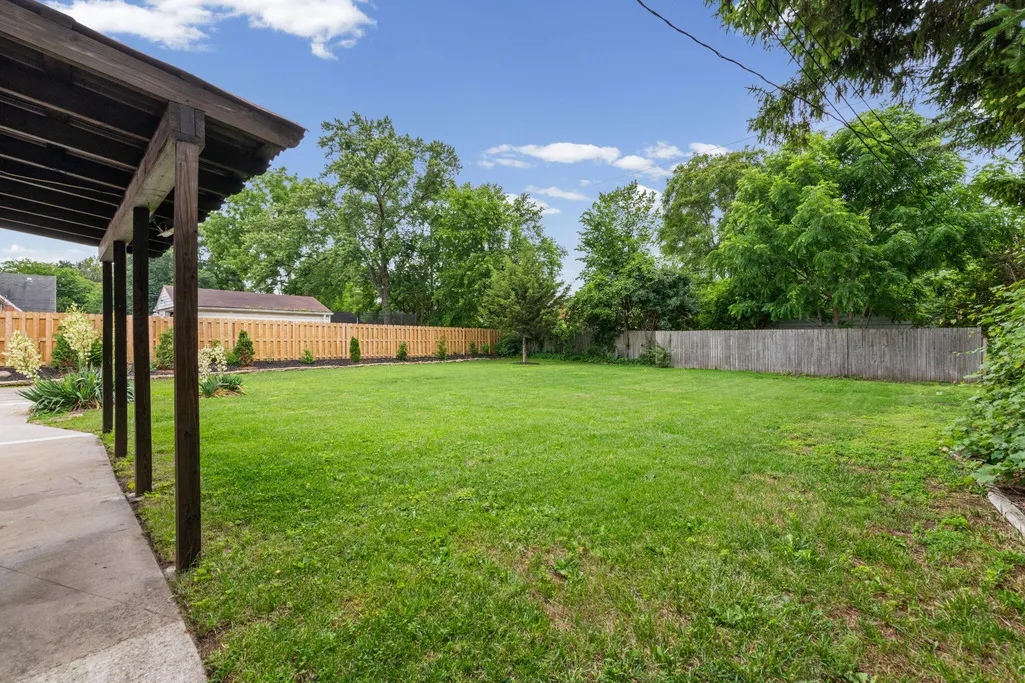
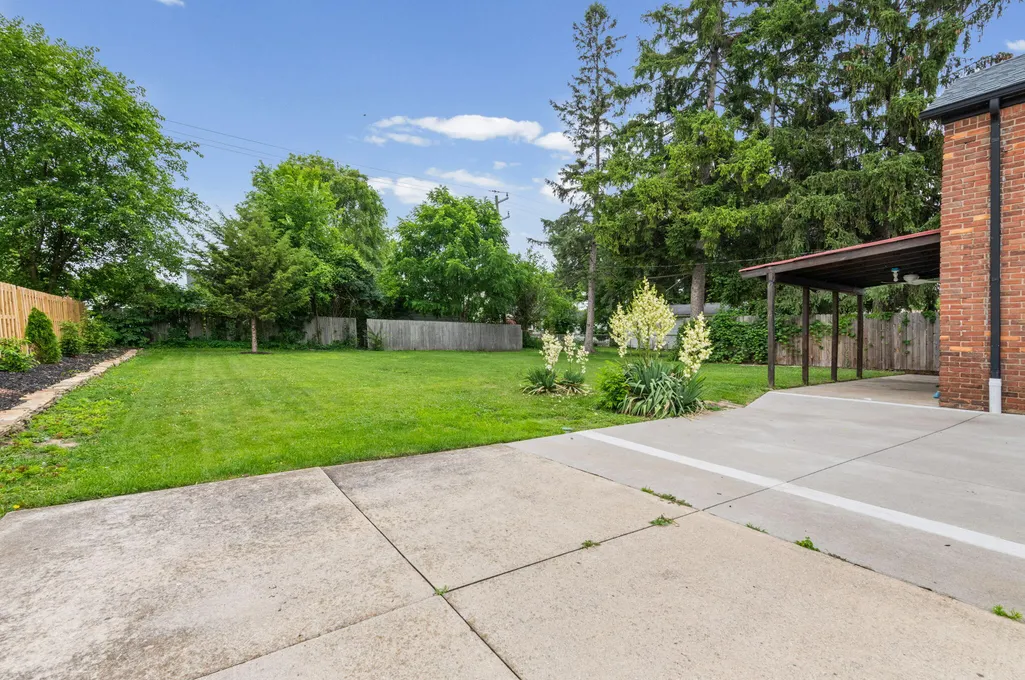
- Lot Size0.24 Acres
Data Source:
Michigan Regional Information Center (MICHRIC)
Property Description
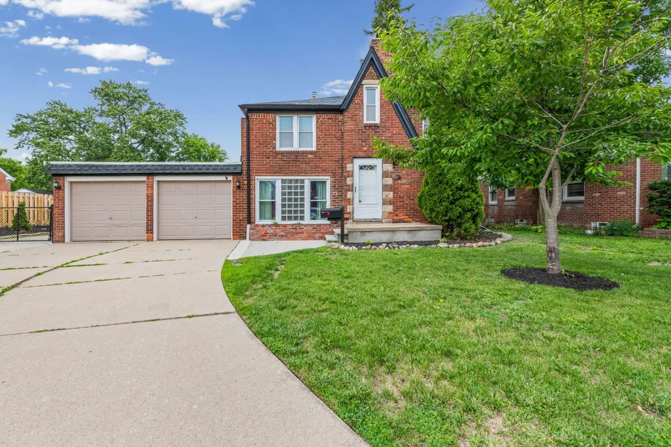
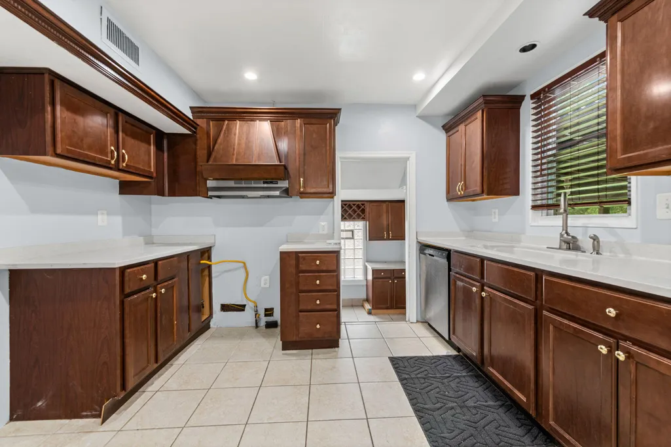
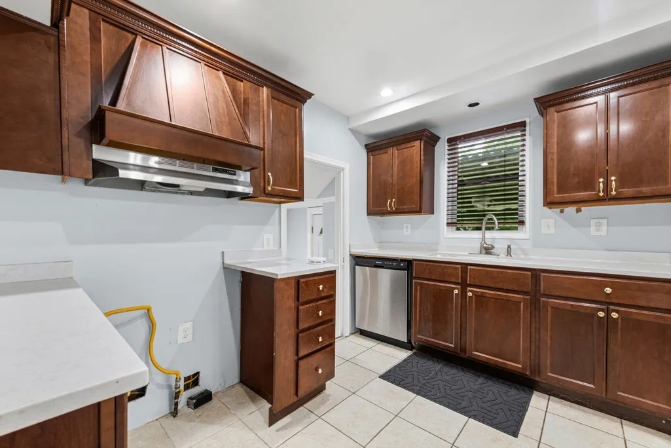
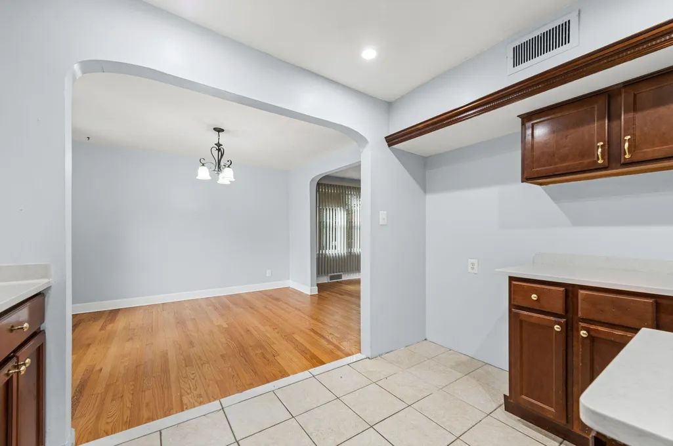
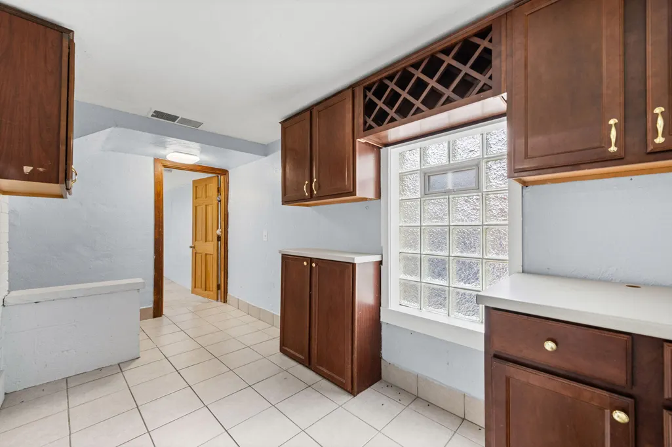
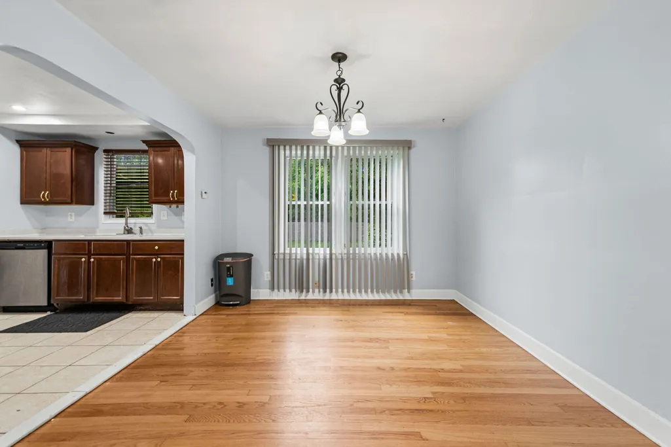
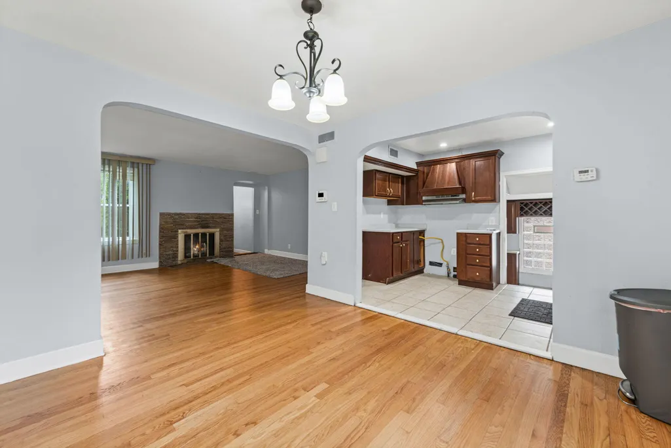
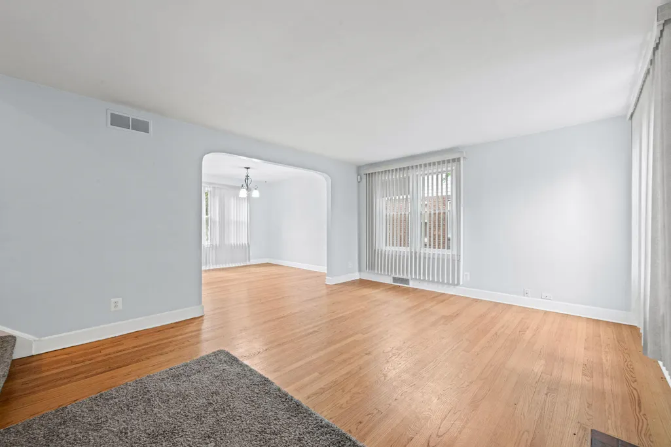
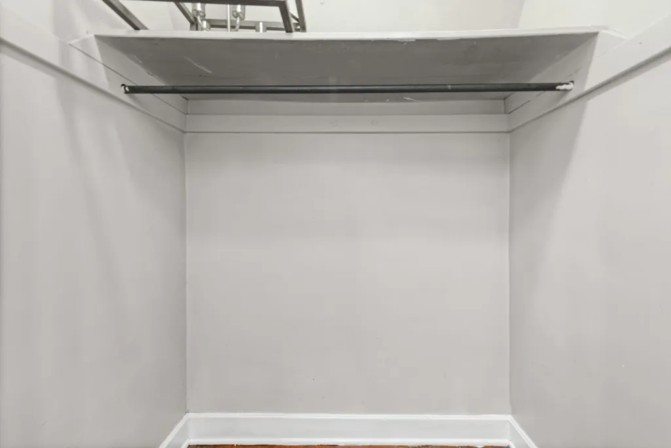
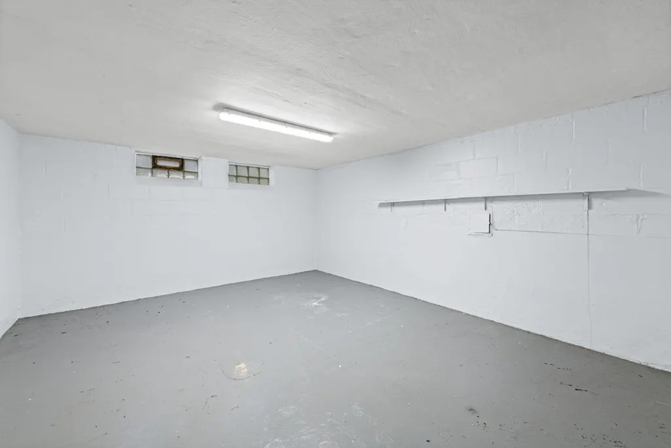
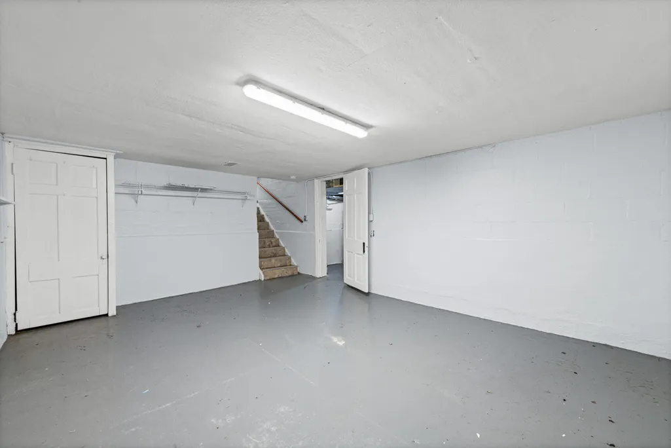
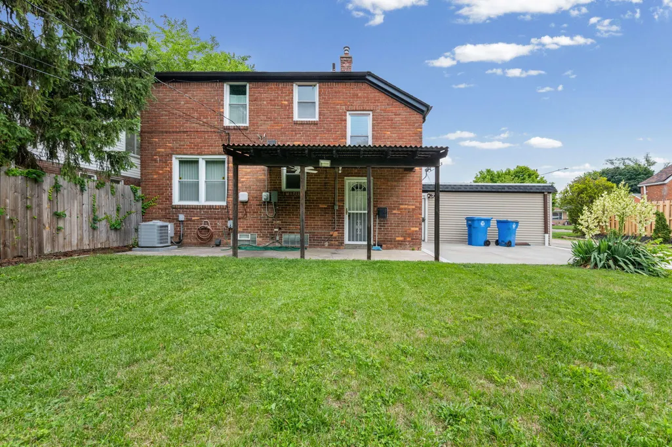
Welcome to this well-appointed 4-bedroom, 2-bathroom single residence in Dearborn Heights, Michigan. Offering 1,850 square feet of finished living space above grade, this home provides ample room for comfortable daily living. The property sits on a 1,850 square-foot lot and includes a 2-car garage for convenient vehicle storage and protection. The practical floor plan accommodates various lifestyle needs with multiple bedrooms and bathrooms to serve different purposes. This straightforward, solid residence presents a reliable option for those seeking established housing in the Dearborn Heights area.
| Price History | |
|---|---|
| 7/13/2026 | Listed $370,000 |
| 8/3/2026 | 3$359,900 |
| 9/14/2026 | 7$334,900 |
General Features
| Sewer | Public |
|---|---|
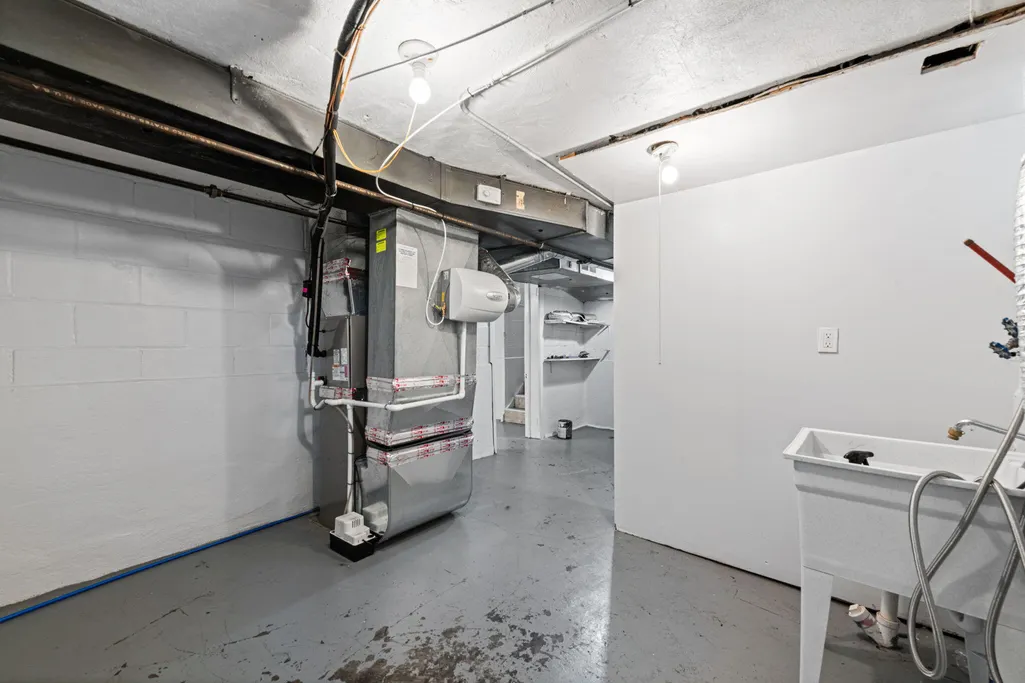
| Heating | Forced Air |
| Cooling | Central Air |
| Utilities | Phone Available,Natural Gas Available,Electricity Available,Cable Available,Storm Sewer |
| Roof | Composition |
| Appliances | Dishwasher,Oven,Refrigerator |
| Garage Spaces | 2.0 |
| Architectural Style | Other |
| Construction Materials | Brick,Vinyl Siding |
| Year Built | 1936 |
| Stories Count | 2 |
| Township | Dearborn Heights City |
| Property Subtype | Single Family Residence |
| Tax Year | 2025 |
| Ownership | Private Owned |
| County | Wayne |
| New Construction | No |
| Property Type | Residential |
| Attached Garage | Yes |
| Garage Y/N | Yes |
| Total Rooms | 4 |
| Full Baths | 2 |
| Status | Active |
| City | Dearborn Heights |
| High School District | Crestwood |
| Lot Size Units | Acres |
| Lot Size Square Feet | 10287.0 |
| Carport Y/N | No |
| Listing Terms | Cash,Conventional |
| Land Lease Y/N | No |
| Tax Annual Amount | 0.0 |
| Home Warranty Y/N | No |
| Lease Renewal Y/N | No |
| Additional Parcels Y/N | No |
| Rent Control Y/N | No |
| Standard Status | Active |
| Tax Assessed Value | 68367 |
| MobileHomeRemainsYN | No |
| Legal Description | 08A188 LOT 188 ALSO E 1/2 ADJ VAC ALLEY CONLEYS WARREN TELEGRAPH SUB T2S R10E L51 P71 WCRSPLIT ON 10/26/2006 FROM 33 015 01 0188 000 INTO 33 015 01 0188 300,33 015 01 0189 300; |
| Senior Community | None |
Interior Features
| Interior Amenities | Broadband |
|---|---|
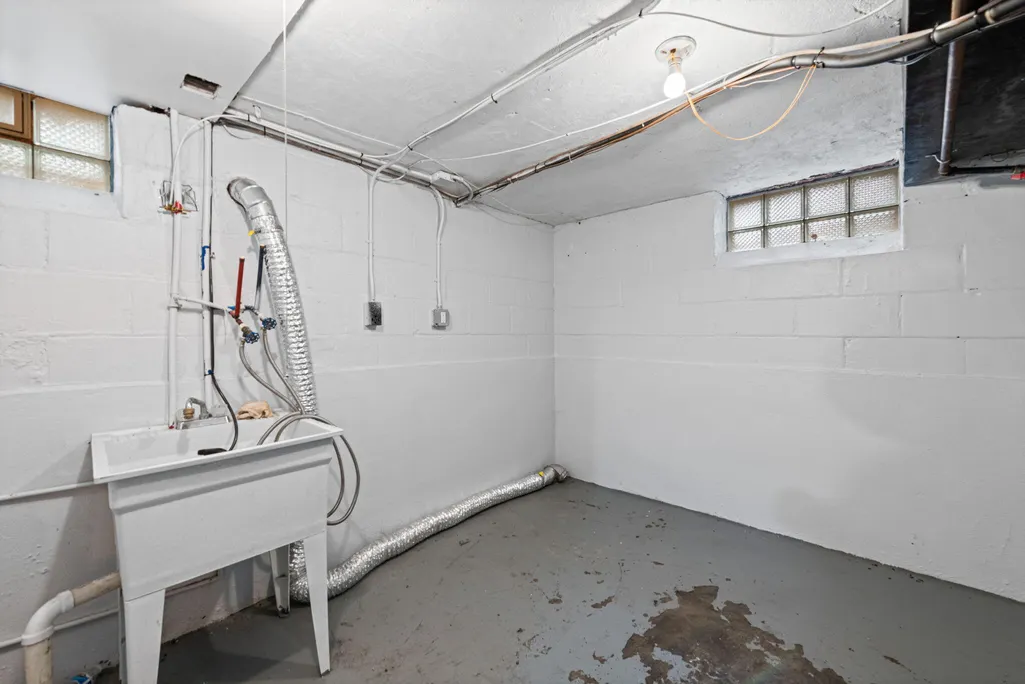
| Basement | Full |
| Flooring | Carpet,Tile,Wood |
| Total Fireplaces | 1 |
| Fireplace Features | Living Room |
| Air Conditioning Y/N | Yes |
| Heating Y/N | Yes |
| Window Features | Screens,Insulated Windows |
| Fireplace Y/N | Yes |
| Laundry Features | In Basement |
| Total Bedrooms | 4 |
| Below Grade Finished Area | 278.0 |
| Main Level Bedrooms | 1 |
| Total Baths | 2 |
Exterior Features
| Parking Features | Garage Faces Front,Attached |
|---|---|
| Lot Features | Level |
| Water Source | Public |
| Lot Size Area | 0.24 |
| Spa | No |
| Building Area Total | 1850.0 |
| Lot Dimensions | 81x 127 |
| Lot Size Acres | 0.24 |
| Road Surface Type | Paved |
| Waterfront Y/N | No |
| Crops Included Y/N | No |
| Horse Y/N | No |
| Irrigation Water Rights Y/N | No |
Amenities
- Foreclosure
- Views
- Short Sale
- New Construction
- Adult 55+
- Lease To Own
- No HOA Fees
- Furnished
- Primary On Main
- Air Conditioning
- Seller Finance
- Green
- Fixer Upper
- Horse
- Golf
- Fireplace
- Deck
- Garage
- Basement
- Pool
Property vs Single Family Average in 48127
Price
Year Built
Visits
In The Neighborhood
Primary On Main
Dearborn Heights
$ 249,000
- Type
- Single Family
- Size
- 2,120 SqFt
- Rooms
- 3 Beds + 1 Baths
Primary On Main
Dearborn Heights
$ 240,000
- Type
- Single Family
- Size
- 2,106 SqFt
- Rooms
- 4 Beds + 2 Baths
Primary On Main
Dearborn Heights
$ 215,000
- Type
- Single Family
- Size
- 1,603 SqFt
- Rooms
- 3 Beds + 1 Baths
Primary On Main
Dearborn Heights
$ 304,100
- Type
- Single Family
- Size
- 1,050 SqFt
- Rooms
- 4 Beds + 2 Baths
 Listing information is provided by Participants of the MichRIC MLS. IDX information is provided exclusively for personal, non-commercial use, and may not be used for any purpose other than to identify prospective properties consumers may be interested in purchasing. Information deemed reliable but not guaranteed. ©: MichRIC MLS. Last Update September 21, 2026 8:29 PM UTC
 IDX provided courtesy of Realcomp II Ltd., via NextHome Victors and The Originating MLS(found above), © 2026 Realcomp II Ltd. Shareholders. The information being provided is for consumers personal, non-commercial use and may not be used for any purpose other than to identify prospective properties consumers may be interested in purchasing.
