
Views

















Address
7878 Greene Farm Drive, Ypsilanti, MI
Price
$ 359,900
Property Attributes
- ID#26025055
- TypeSingle Family
- Listing Status Active
- CountyWASHTENAW
- CityYpsilanti
- AreaYpsilanti Twp
- NeighborhoodYpsilanti Twp
- Zip48197
- StyleColonial
- Year Built2004
- Taxes$ 6637
- Price$ 359,900
- Bedrooms3
- Full Bathrooms2
- Half Bathrooms1
- Sqr Footage1769
- Lot Size0.18 Acres
Data Source:
Michigan Regional Information Center (MICHRIC)
Property Description
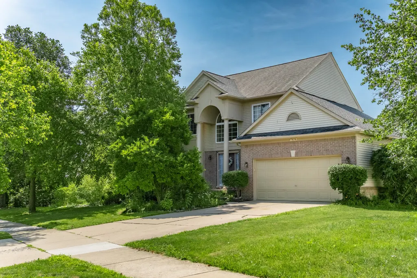
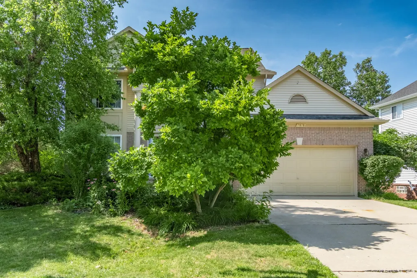
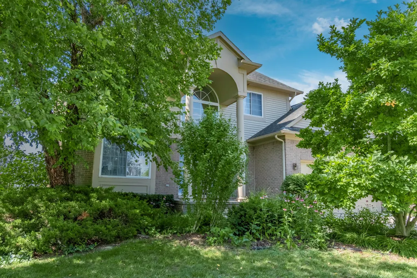
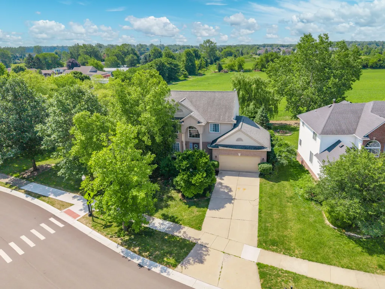
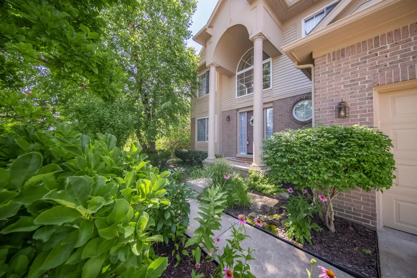
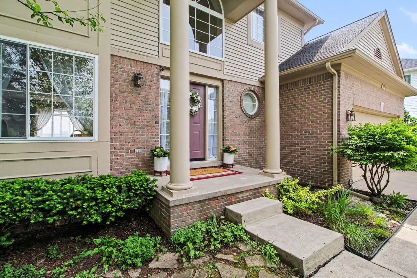
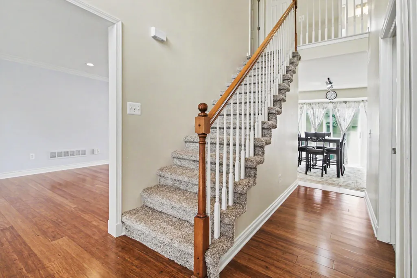
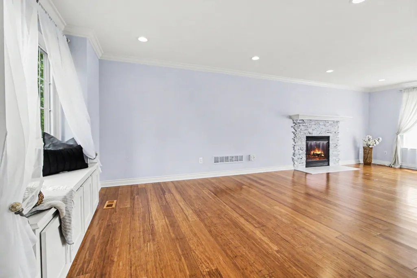
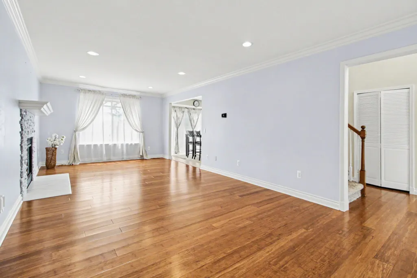
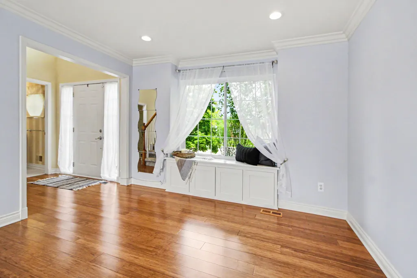
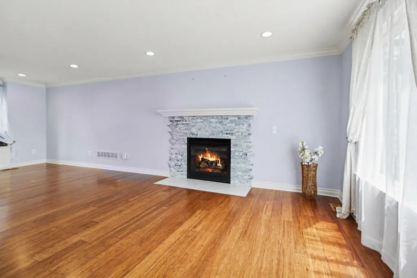
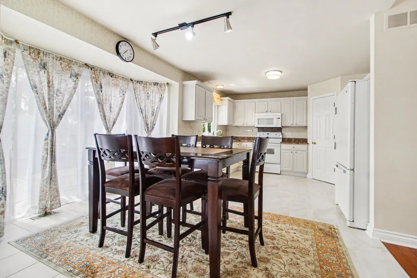
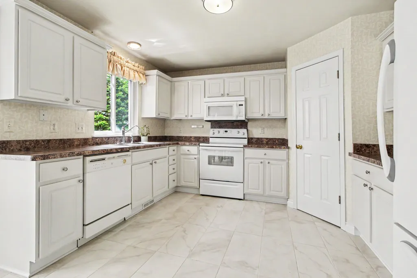
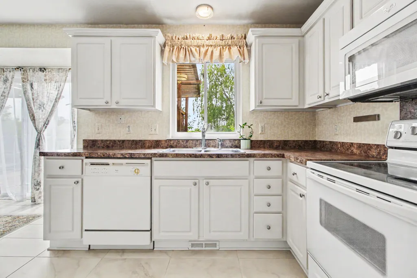
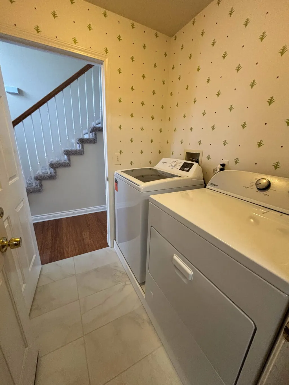
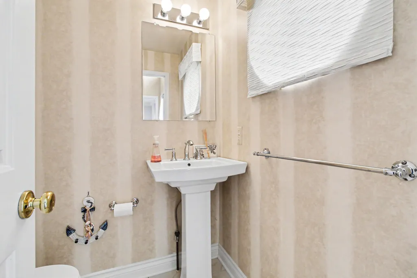
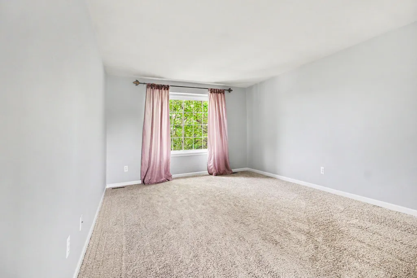
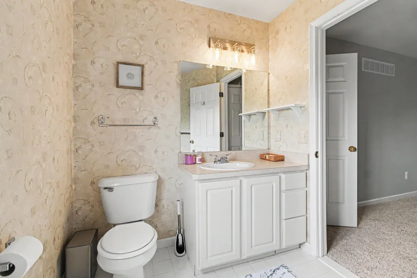
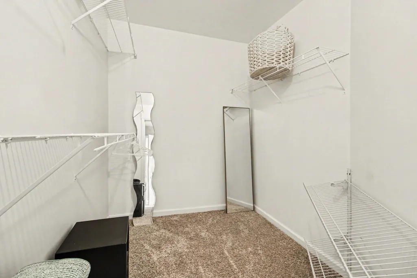
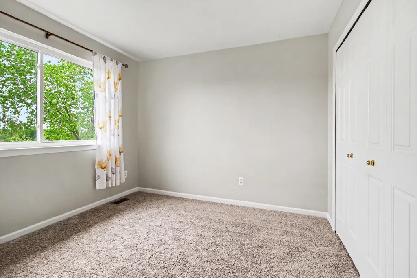
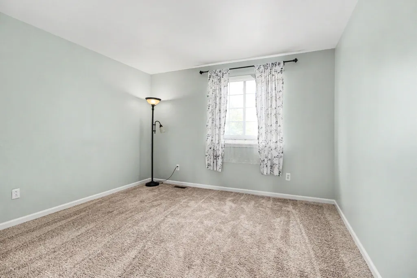
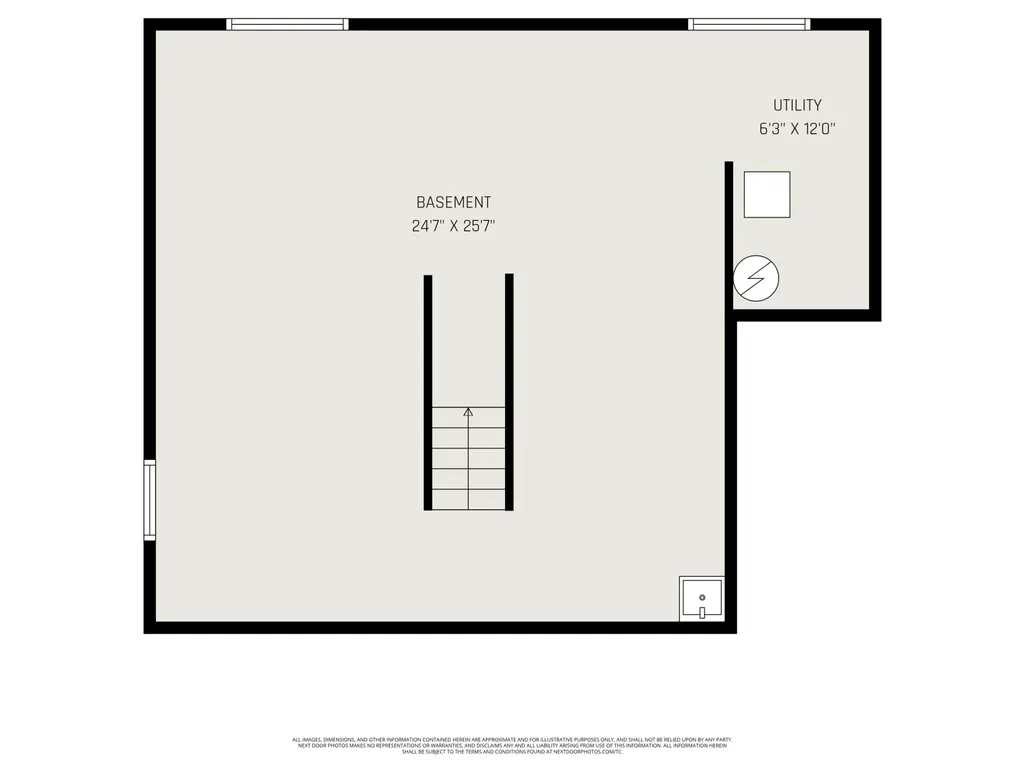
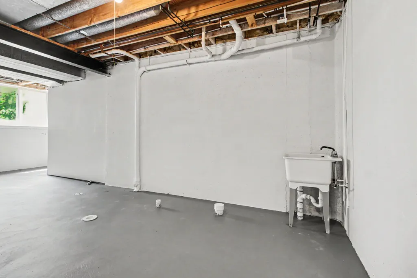
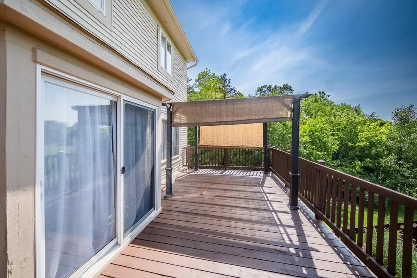
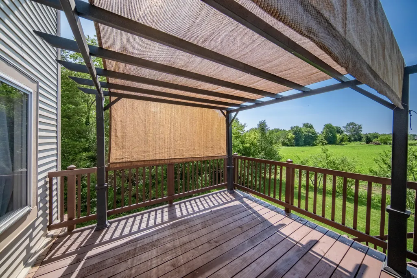
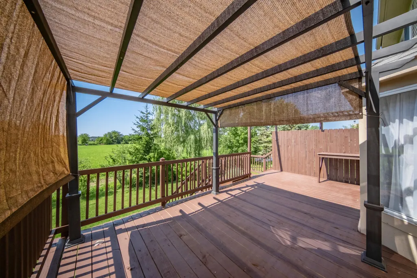
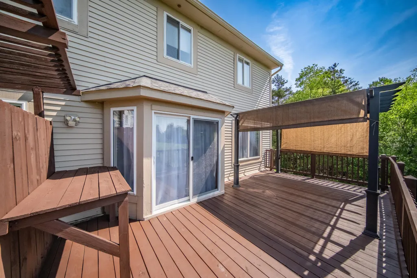
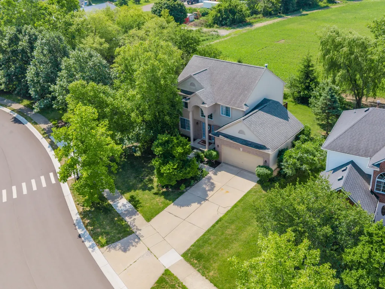
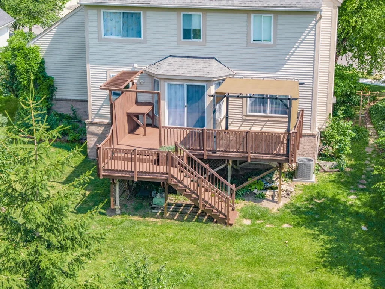
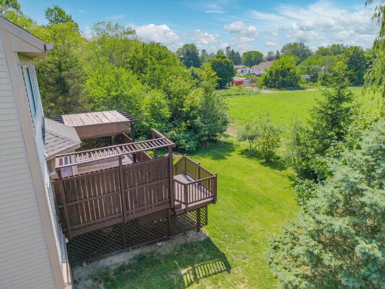
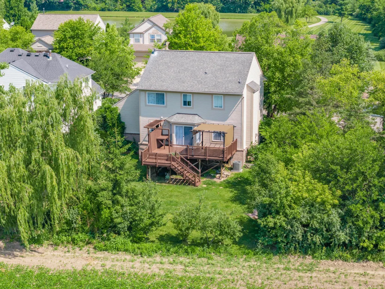
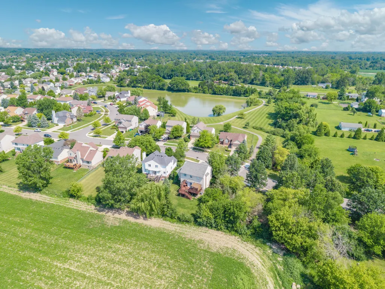
Standing proudly on a premium lot in the popular Greene Farms neighborhood with low Ypsilanti Township taxes and Lincoln Consolidated Schools, this beautifully maintained home offers peaceful privacy with only one neighboring home and tranquil views of the tree line and open farm field beyond. Thoughtfully updated throughout, the home features brand new carpet and fresh paint along with extensive first-floor renovations including hardwood floors, recessed lighting, crown molding, a custom window seat, and a stunning stone gas fireplace. A dramatic two-story foyer welcomes you inside, while the light-filled living and dining spaces are framed by large windows and elegant finishes. The open eat-in kitchen offers abundant cabinet and counter space, pantry storage, and a sunny breakfast nook with doorwall access to the generous new deck overlooking the serene backyard. A convenient laundry/mud room connects to the attached two-car garage, and a powder room completes the main level. Upstairs, the spacious primary suite includes a walk-in closet and private full bath, while two additional bedrooms share a second full bathroom. All three bedrooms enjoy new carpet and fresh paint. The full basement with high ceilings, daylight windows, and plumbing for a third full bathroom offers endless potential for future finished living space - bring your ideas for a home theatre, guest suite, or rec/game room. Enjoy neighborhood walking trails, playgrounds, and nearby parks and schools, plus easy access to shopping and highways for commuters - all while feeling miles away from the hustle and bustle. A wonderful combination of thoughtful updates, peaceful surroundings, and everyday convenience - come experience this special Greene Farms home for yourself!
| Price History | |
|---|---|
| 5/27/2026 | Listed $379,900 |
| 7/14/2026 | 3$369,900 |
| 8/7/2026 | 3$359,900 |
General Features
| Sewer | Public |
|---|---|
| Heating | Forced Air |
| Cooling | Central Air |
| Utilities | Natural Gas Connected,Cable Connected,Storm Sewer |
| Possession | Close Of Escrow |
| Roof | Composition,Shingle |
| Appliances | Dishwasher,Disposal,Microwave,Oven,Range,Refrigerator |
| HOA Fee | 250.0 |
| Garage Spaces | 2.0 |
| Association Fee Includes | None |
| Architectural Style | Colonial |
| Construction Materials | Brick,Vinyl Siding |
| Exclusions | None |
| Year Built | 2004 |
| Stories Count | 2 |
| Township | Ypsilanti Twp |
| Property Subtype | Single Family Residence |
| Tax Year | 2026 |
| Ownership | Private Owned |
| Assoc Fee Paid Per | Annually |
| County | Washtenaw |
| New Construction | No |
| Property Type | Residential |
| Association Amenities | Playground,Trail(s) |
| HOA | No |
| Attached Garage | Yes |
| Subdivision Name | Greene Farms |
| Garage Y/N | Yes |
| Total Rooms | 10 |
| Full Baths | 2 |
| Status | Active |
| Directions | Whittaker Road to Greene Farm Drive |
| City | Ypsilanti |
| High School District | Lincoln Consolidated |
| Zoning Description | PD |
| Lot Size Units | Acres |
| Lot Size Square Feet | 7913.0 |
| Carport Y/N | No |
| Listing Terms | Cash,FHA,VA Loan,Conventional |
| Land Lease Y/N | No |
| Tax Annual Amount | 6637.35 |
| Home Warranty Y/N | No |
| Lease Renewal Y/N | No |
| Additional Parcels Y/N | No |
| Rent Control Y/N | No |
| Virtual Tour | https://www.zillow.com/view-imx/692d2a59-99ed-45ac-8bb5-173ce2bdf3f2?setAttribution=mls&wl=true&initialViewType=pano&utm_source=dashboard |
| Standard Status | Active |
| Tax Assessed Value | 98114 |
| MobileHomeRemainsYN | No |
| Legal Description | LOT 34 GREENE FARMS SUB NO. 1 SE 1/4 SEC 33,T3S-R7E LIBER 31 OF PLATS,PAGES 71-76 03/10/99 |
| Senior Community | None |
Interior Features
| Interior Amenities | Garage Door Opener,Eat-in Kitchen,Pantry |
|---|---|
| Basement | Daylight,Full |
| Flooring | Carpet,Ceramic Tile,Tile,Wood |
| Total Fireplaces | 1 |
| Fireplace Features | Gas Log,Living Room |
| Air Conditioning Y/N | Yes |
| Heating Y/N | Yes |
| Window Features | Screens,Insulated Windows,Bay/Bow,Window Treatments |
| Fireplace Y/N | Yes |
| Half Baths | 1 |
| Laundry Features | Laundry Room,Main Level,Sink |
| Total Bedrooms | 3 |
| Below Grade Finished Area | 0.0 |
| Total Baths | 3 |
| Pantry | True |
Exterior Features
| Parking Features | Garage Faces Front,Garage Door Opener,Attached |
|---|---|
| Lot Features | Sidewalk,Site Condo |
| Water Source | Public |
| Lot Size Area | 0.18 |
| Spa | No |
| Building Area Total | 1769.0 |
| Lot Dimensions | 70.50 x 115.00 |
| Lot Size Acres | 0.18 |
| Road Surface Type | Paved |
| Waterfront Y/N | No |
| Crops Included Y/N | No |
| Horse Y/N | No |
| Irrigation Water Rights Y/N | No |
Amenities
- Foreclosure
- Views
- Short Sale
- New Construction
- Adult 55+
- Lease To Own
- No HOA Fees
- Furnished
- Primary On Main
- Air Conditioning
- Seller Finance
- Green
- Fixer Upper
- Horse
- Golf
- Fireplace
- Deck
- Garage
- Basement
- Pool
Property vs Single Family Average in 48197
Price
Taxes
Year Built
 Listing information is provided by Participants of the MichRIC MLS. IDX information is provided exclusively for personal, non-commercial use, and may not be used for any purpose other than to identify prospective properties consumers may be interested in purchasing. Information deemed reliable but not guaranteed. ©: MichRIC MLS. Last Update September 24, 2026 8:43 PM UTC
 IDX provided courtesy of Realcomp II Ltd., via NextHome Victors and The Originating MLS(found above), © 2026 Realcomp II Ltd. Shareholders. The information being provided is for consumers personal, non-commercial use and may not be used for any purpose other than to identify prospective properties consumers may be interested in purchasing.
